Long rectangular elevations
Most panels run nearly full length with few rake cuts. Effective lap remains important, but offcuts may be more reusable and the entered allowance can be supported by the actual layout.
Home & Construction
Preserve gross surfaces, deducted openings, panel exposure, overlap loss, and whole-carton rounding as separate takeoff steps.
SIDING PANEL TAKEOFF
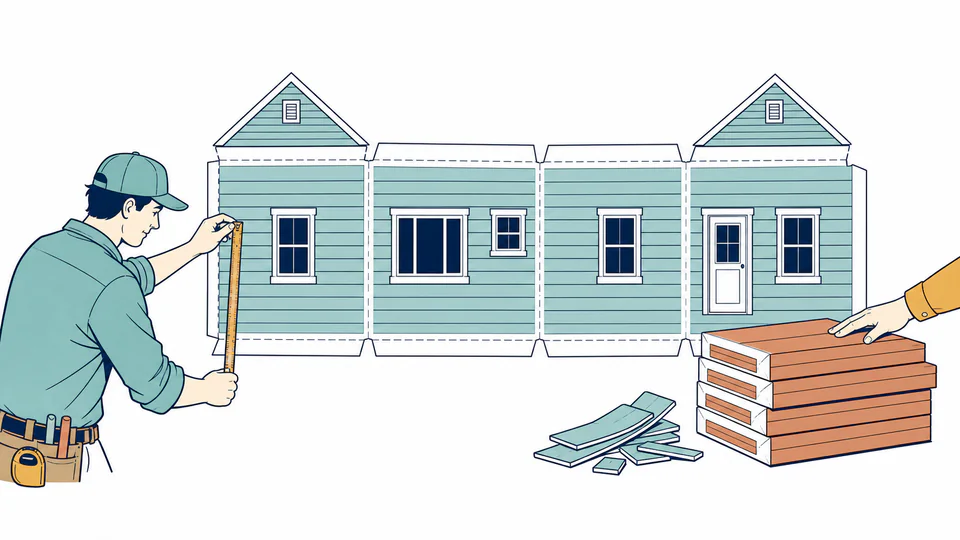
Gross wall and gable records are reduced by declared large openings. Course exposure and end lap determine the coverage of one panel before allowance and carton rounding.
PROJECT DECISION ILLUSTRATION
Follow installed course exposure and end-lap loss from the measured elevations to panel demand, then use the ledger to see exactly where whole-carton rounding creates surplus.
| Step | Declared basis | Formula input | Unrounded demand | Order result | Interpretation |
|---|
How to use
Siding coverage fundamentals
Calculation method
Effective panel coverage equals effective horizontal length multiplied by installed vertical exposure. Net area is divided by that coverage to obtain raw panel demand. The ordering allowance applies to panel demand once; panels and cartons are then rounded upward in sequence.
Opening deductions
Large windows, doors, and garage openings may justify a direct deduction. Small penetrations, returns, cutoffs, and unusable pieces often consume rather than release material. Freeze a deduction policy before comparing takeoffs so one option is not favored by a different measurement rule.
Exposure discipline
Locking hems, overlaps, and product profiles can make the exposed face smaller than the nominal panel height. Use the manufacturer's permitted exposure and installation orientation. An incorrect exposure propagates through every panel and carton result.
Lap and package effects
End lap reduces the coverage of each panel, while carton rounding increases purchased quantity at the end. The nominal surplus combines geometry and purchase rounding; it does not promise reusable offcuts because color, course position, damage, and minimum lap can limit reuse.
Detailed calculation process
The current result cards and ledger above provide the final reconciliation.
Result interpretation
The primary result orders enough entered panels under the declared measurement, exposure, lap, allowance, and carton assumptions. It does not include starter strip, utility trim, inside or outside corners, J-channel, flashing, housewrap, fasteners, sealants, soffit, fascia, or special transitions.
Decision analysis
If cartons appear high, verify the elevation record, opening policy, exposure, and lap before reducing allowance. A smaller allowance cannot correct a wrong profile or measurement basis, and cutting patterns at gables and short returns may justify a project-specific reserve.
Evidence and data lineage
Keep elevation identifiers, dimensions, gable calculations, opening schedule, deduction policy, product name and profile, color and lot plan, installation manual revision, permitted exposure, end-lap rule, carton label, allowance rationale, accessory schedule, field verification date, estimator, and the exact unrounded calculation record.
Limits and exclusions
Key terminology
Worked decision cases
Most panels run nearly full length with few rake cuts. Effective lap remains important, but offcuts may be more reusable and the entered allowance can be supported by the actual layout.
Frequent rake cuts and short segments create pieces that cannot always move to another course. The geometric area matches a simple facade, yet a documented higher allowance may be reasonable.
Authoritative basis
Order from the approved product schedule and current manufacturer instructions. Confirm field dimensions, exposure, laps, accessories, flashing, fastening, lot control, and local requirements before releasing material.
Exposure defines the vertical face coverage of each installed course; nominal profile height may include hidden overlap.
The overlapped portion cannot cover new wall width, so it must be removed before face coverage is calculated.
No universal rule fits every job. Use one documented policy that recognizes trim, cuts, and offcut reuse.
No. It is arithmetic face coverage above net area and ignores cut shape, damage, color lot, and course compatibility.
The list field expects at least one positive entry; use a small separate rectangular takeoff or a page without gables only after adapting the source record consistently.
No. Those families require separate linear measurements, details, and package rules.