Sound one-story substrate
Removal and preparation proceed predictably with ground-level access. Productive crew-days dominate and a larger qualified crew may shorten the field sequence.
Home & Construction
Expose crew production and nonproductive elapsed time separately so the result does not imply that added labor removes weather, cure, or inspection delays.
SIDING WEATHER-AWARE SCHEDULE
Measured area drives productive labor. The entered weather allowance expands crew time as a planning reserve, while sealant cure and inspection holds remain elapsed clocks that additional installers cannot remove.
EDITORIAL FIELD GUIDE
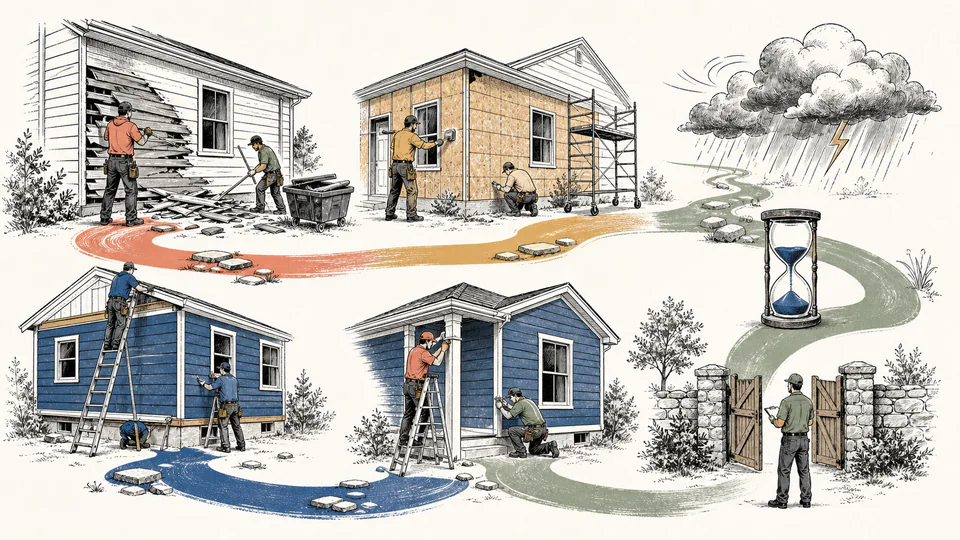
The field sequence illustration shows crews moving through removal, preparation, installation, and trim. The ledger preserves those labor-hours while weather reserve, cure, and inspection remain explicit elapsed-time constraints.
| Phase | Quantity basis | Labor-hours | Crew-days | Elapsed allowance | Release condition |
|---|
How to use
Schedule fundamentals
Calculation method
Removal area divides by removal productivity. Net area separately divides by preparation and installation productivity. Trim labor is entered directly. Total labor divides by crew-day capacity; weather allowance multiplies productive crew-days, while cure and inspection are added as elapsed time.
Substrate release
Removal can expose rot, soft sheathing, missing flashing, poor drainage, or incompatible substrates. Preparation is not merely cleaning; its release should confirm that repairs, water-resistive barrier, flashing, and fastening surfaces satisfy the selected system.
Weather logic
Wind, rain, heat, cold, and product-specific temperature limits affect access and installation. The entered percentage expands crew time uniformly and cannot predict a specific event. Use a dated forecast and safe-work criteria for short-term planning.
Access and sequencing
One average rate can hide slower gables, upper stories, corners, penetrations, and trim-heavy facades. Split the project into separate calculations when access systems or productivity differ materially, and keep workers and materials within rated platform limits.
Detailed calculation process
The live phase ledger reconciles removal, preparation, installation, trim, weather reserve, cure, and inspection into the current elapsed-duration result.
Result interpretation
The result assumes declared phases are on one sequence and that productivity remains available. It does not create a start date, working-day calendar, weather forecast, or contractor commitment. Zero removal area is valid only for a project that truly retains existing cladding.
Decision analysis
If removal dominates, verify disposal and hazardous-material scope. If preparation dominates, investigate substrate condition. If trim dominates, improve elevation takeoff and prefabrication. If weather dominates, revise season, protection, or sequence rather than inflating crew size.
Evidence and data lineage
Keep exterior elevations, net and removal areas, siding and trim specification, crew composition, work-hour limits, productivity source, scaffold or lift plan, substrate inspection, repair quantities, water-resistive barrier and flashing release, daily weather and stoppages, manufacturer temperature limits, installed quantities, cure requirements, inspection availability, delays, rework, and actual phase timestamps.
Limits and exclusions
Key terminology
Worked decision cases
Removal and preparation proceed predictably with ground-level access. Productive crew-days dominate and a larger qualified crew may shorten the field sequence.
Access moves, wind limits, and trim density govern. More installers add little unless platforms, weather windows, and safe sequencing support them.
Authoritative basis
Use the manufacturer's installation limits, a competent safe-work plan, and the actual project calendar. Stop work when conditions exceed product, access-equipment, or safety requirements even if the modeled duration increases.
It represents planning reserve proportional to field production, while cure and inspection are entered as separate elapsed waits.
Only when the planning basis supports it; zero does not remove the obligation to stop under unsafe or prohibited conditions.
New cladding depends on a ready substrate and water-management layers across the installation scope.
No. Congestion, access capacity, weather, cure, and inspections can limit improvement.
Include them in measured phase productivity or add documented labor outside the current model.
No. It is elapsed duration that must be mapped to real working days, procurement, and inspection calendars.