Cohesion caution
Long-term drained walls may require c = 0; verify the soil model.
Engineering
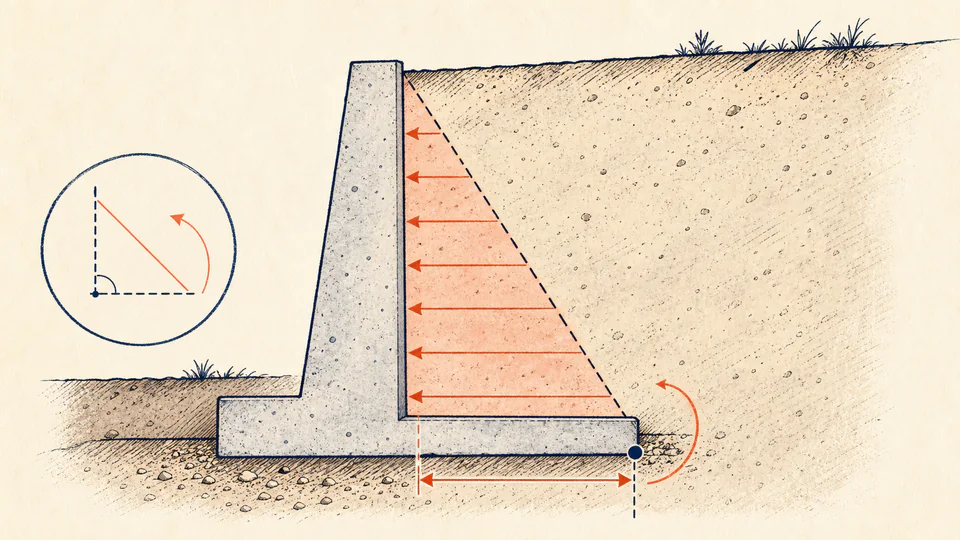
Estimate Rankine active force and toe moment from wall height, soil unit weight, friction angle, and cohesion.
RETAINING WALL CAPACITY
This simplified Rankine screen exposes the coefficient, active force, toe moment, and allowable-moment utilization instead of hiding assumptions in one capacity number.
Decision boundary:For preliminary geotechnical screening of Rankine active thrust and toe moment; groundwater, surcharge, wall friction, and final code design are excluded.
DECISION MAP
Use the estimate to identify which soil or geometry assumption needs verification before a full geotechnical design.
| Quantity | Formula basis | Current value | Unit | Decision role |
|---|
LIVE CALCULATION PROCESS
Ka = (1-sin phi)/(1+sin phi); z0 = 2c/(gamma sqrt(Ka)); Pa = 0.5 Ka gamma(H-z0)^2; M = Pa(H-z0)/3
This simplified Rankine screen assumes level drained backfill, no wall friction, and a triangular positive-pressure zone below the calculated tension crack. Cohesion is not carried as a uniform negative pressure, and the page rejects cases where the simplified crack depth reaches the full wall height.
| Symbol | Meaning | Unit | Current input |
|---|---|---|---|
| H | Retained wall height | m | 4.2 |
| gamma | Bulk soil unit weight | kN/m3 | 18.5 |
| phi | Effective soil friction angle | degrees | 30 |
| c | Effective cohesion used in the screen | kPa | 5 |
| B | Recorded wall base width | m | 2.8 |
| Mallow | Entered allowable toe moment | kN*m/m | 210 |
HOW TO USE
SUBJECT FUNDAMENTALS
CALCULATION METHOD
This simplified Rankine screen assumes level drained backfill, no wall friction, and a triangular positive-pressure zone below the calculated tension crack. Cohesion is not carried as a uniform negative pressure, and the page rejects cases where the simplified crack depth reaches the full wall height.
DEEPER ANALYSIS
Long-term drained walls may require c = 0; verify the soil model.
Hydrostatic pressure is not included and can dominate demand.
Backfill slope, surcharge, and wall friction alter the simple Rankine result.
WORKED DECISION CASES
For H = 4.2 m, gamma = 18.5 kN/m3, phi = 30 degrees, and c = 5 kPa, Ka is 0.333 and the tension crack is about 0.936 m. The positive active force is about 32.84 kN/m and acts one third of the 3.264 m pressure height above the base.
Using the same height, unit weight, and friction angle with c = 0 makes z0 = 0. Active force rises to about 54.39 kN/m and toe moment to about 76.15 kN*m/m, exposing how the cohesion assumption changes the screen.
EVIDENCE AND DATA LINEAGE
Retain soil test values, groundwater level, wall geometry, and the chosen earth-pressure theory.
LIMITS AND EXCLUSIONS
RELIABLE SOURCES
FREQUENTLY ASKED QUESTIONS
No; enter a separate load model for surcharge.
No. Long-term drained design often treats effective cohesion conservatively.
It supplies the reported height-to-base ratio for geometry context; it does not alter the Rankine force equation.
No; the model rejects values at or above 89 degrees.
No. Add hydrostatic pressure in the governing design.
No; it is a transparent preliminary estimate.
IMPORTANT NOTE
Preliminary Rankine estimate only; not a final geotechnical design.
RELATED CALCULATORS