Same layout, upgraded interiors
Linear footage does not change, but drawers, organizers, finished panels, and hardware raise supply cost. The estimate records those additions instead of pretending footage explains all price.
Home & Construction
Keep quoted casework, countertop, hardware, labor, demolition, and logistics visible so a low cabinet allowance cannot hide excluded scope.
CABINET SCOPE COST
Base and wall cabinets use separate linear-foot rates, tall cabinets use whole-unit pricing, and every adjacent project layer remains identifiable before contingency is applied once.
EDITORIAL FIELD GUIDE
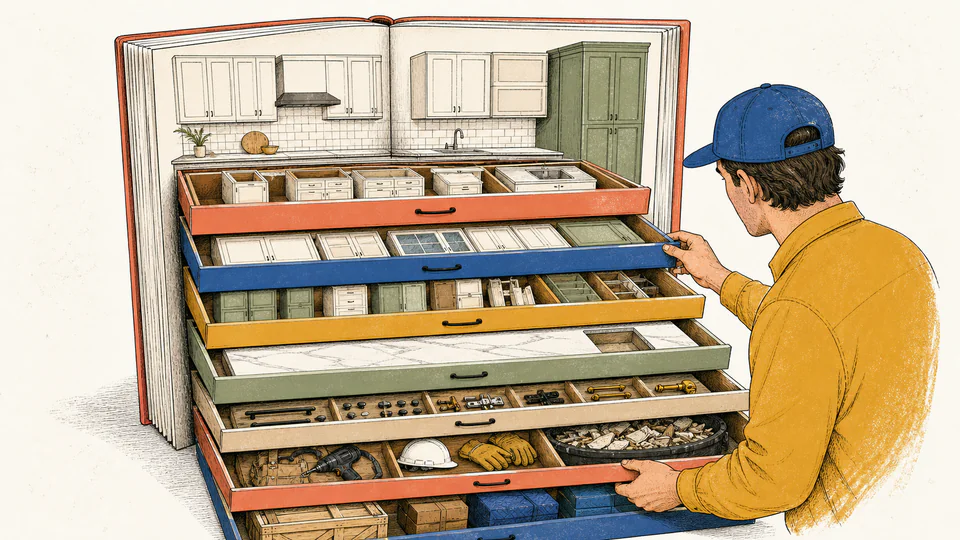
The estimating illustration separates casework from the surrounding project scope. The cost ledger keeps cabinet runs, tall units, countertop, hardware, labor, demolition, delivery, and contingency visible instead of hiding them in one allowance.
| Cost layer | Quantity basis | Entered rate | Base amount | Contingency treatment | Included amount |
|---|
How to use
Cost fundamentals
Calculation method
Base and wall runs multiply by their entered rates; tall cabinets and hardware multiply by unit prices; countertop multiplies by area; installation multiplies hours by labor rate. Demolition and delivery remain lump sums. Contingency applies to the resulting included base project cost once.
Quote normalization
One supplier may include finished ends, fillers, crown, toe kick, delivery, and hardware while another excludes them. Convert proposals into the page's cost layers and record anything still bundled. A lower cabinet rate can be misleading when adjacent scope is omitted.
Measurement discipline
Blind corners, appliance openings, tall units, islands, custom panels, stacked wall cabinets, finished backs, and specialty interiors can make equal linear footage cost differently. Use the approved cabinet schedule for final procurement.
Contingency discipline
Known appliance panels, electrical work, plumbing relocation, permits, taxes, or wall repair belong as explicit line items in the real estimate. Contingency should not hide predictable exclusions or be added again to a supplier quote that already contains a reserve.
Detailed calculation process
The current result cards and cost ledger above provide the final reconciliation.
Result interpretation
The result is a deterministic extension of entered quantities and rates. It is not a market-price forecast. Cabinet supply, countertop, hardware, labor, demolition, delivery, and contingency must be compared with the same inclusions in every external quote.
Decision analysis
Changing door style, finish, construction, interiors, countertop material, or layout may matter more than small hardware savings. Preserve functional and durability requirements before reducing the dominant layer, and request alternates with the same measurement and scope basis.
Evidence and data lineage
Keep plan revision, cabinet schedule, base and wall run measurements, tall-unit count, manufacturer and construction, door and finish, interior accessories, finished panels, molding, countertop template area and edge profile, hardware schedule, labor scope, demolition and disposal, delivery terms, taxes, permit requirements, quote dates, allowances, contingency rationale, and approved changes.
Limits and exclusions
Key terminology
Worked decision cases
Linear footage does not change, but drawers, organizers, finished panels, and hardware raise supply cost. The estimate records those additions instead of pretending footage explains all price.
A supplier price looks cheaper until delivery, demolition, countertop, and labor are restored on the same basis. The normalized project total supports a fairer comparison.
Professional basis
Use signed supplier and contractor proposals for procurement. Confirm taxes, delivery, installation, field measurement, countertop template, trade work, and change-order rules before relying on the estimate.
Their construction, depth, installation, and pricing can differ materially.
Only if finished backs, panels, support, trim, and installation are included on the same basis.
Measure the approved countertop layout, including overhangs, islands, seams, and excluded appliance openings.
They are outside this model unless their panels, installation, or associated work are explicitly included in an entered allowance.
It is only an entered reserve; contract entitlement and actual changes require separate documentation.
It is a secondary normalization of the modeled total and can mislead when layouts, tall units, interiors, or adjacent scope differ.