Small positive filler
The module list leaves four inches, within the approved filler strategy. The designer assigns it to maintain wall scribe and appliance-door clearance.
Home & Construction
Preserve every cabinet and appliance width so a nominal linear-foot total cannot conceal an overrun or an impractical filler gap.
CABINET WALL-RUN FIT
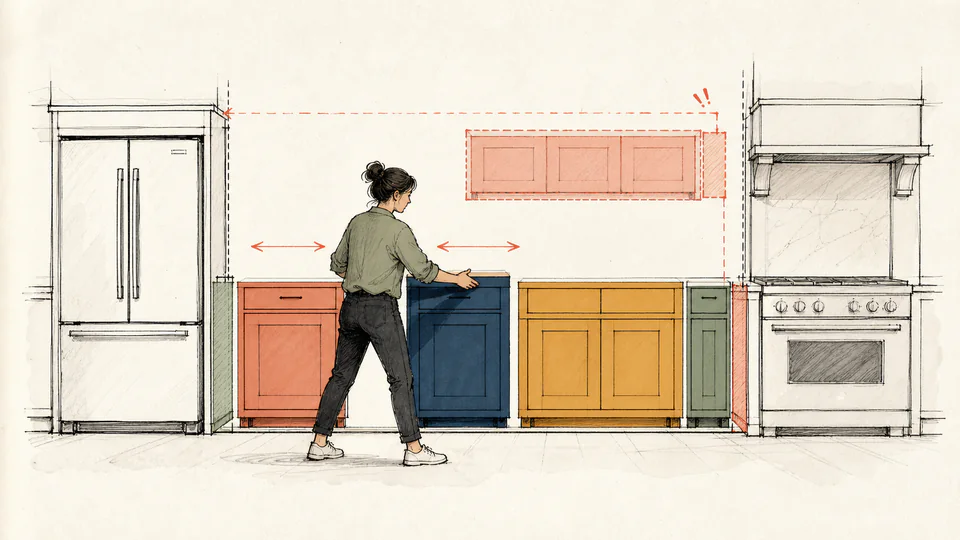
The wall measurement is reduced by explicit end clearances and appliance openings. Every planned cabinet width remains in order, leaving an exact filler gap or overrun instead of a vague linear-foot estimate.
EDITORIAL FIELD GUIDE
The layout illustration keeps appliances and end clearances fixed while cabinet modules remain in entered order. The ledger exposes each running position, remaining run, final filler gap, or overrun for a buildable fit decision.
| Layout element | Entered width | Running position | Remaining run | Fit rule | Interpretation |
|---|
How to use
Layout fundamentals
Calculation method
Wall length is reduced by both end clearances and the sum of appliance openings. Cabinet widths sum independently in their entered order. The difference is the filler gap; a negative gap identifies an overrun, a small nonnegative gap may fit the declared filler range, and a larger gap requires layout revision.
Field measurement
Out-of-plumb corners, bowed walls, uneven finish thickness, protruding trim, and floor variation can change usable space. Retain the controlling measurement and show where it was taken instead of entering the largest convenient dimension.
Operational clearance
Doors and drawers need swing and pull clearance. Appliances require manufacturer gaps, ventilation, electrical or plumbing access, and sometimes adjacent filler. Corner cabinets, handles, walls, islands, and passage widths need separate checks.
Filler strategy
The page checks total filler only. The drawing must assign it to left, right, appliance, or cabinet transitions while preserving door operation, symmetry, finished panels, scribes, and installation sequence. Excessive filler can signal a missing module or outdated measurement.
Detailed calculation process
The current result cards and ordered layout ledger above provide the final reconciliation.
Result interpretation
A positive filler gap is space left after the listed modules; a negative value is an overrun. The status compares total gap with the entered filler rule only. It does not account for field tolerances, corner geometry, finished panels, doors, handles, or appliance service clearances.
Decision analysis
Confirm measurements and product dimensions first. Then revise cabinet widths, appliance selection, filler distribution, or end conditions through the designer and supplier. Do not assume a nominal cabinet can be field-cut without affecting construction, warranty, finish, hardware, or performance.
Evidence and data lineage
Keep measurement date, wall identifier, measurement height, plumb and level survey, finish buildup, left and right constraints, appliance manufacturer and model, rough and finished opening requirements, cabinet manufacturer and SKU, actual box widths, fillers, finished panels, corner and door clearances, service locations, designer revision, installer field verification, and approved corrections.
Limits and exclusions
Key terminology
Worked decision cases
The module list leaves four inches, within the approved filler strategy. The designer assigns it to maintain wall scribe and appliance-door clearance.
The lineup exceeds the measured run. The team rechecks the wall and appliance specification, then replaces a module rather than forcing installation.
Professional basis
Final cabinet orders should use approved shop drawings and installer-verified field dimensions. A favorable one-dimensional result does not authorize fabrication when appliance, corner, door, service, or finish conditions remain unresolved.
The ordered list preserves module count and supports reconciliation with the approved schedule.
No. This page calculates the total remaining filler gap after cabinet and appliance widths.
Only when the approved detail and field condition genuinely require none; many walls need scribe or operational space.
Exact arithmetic leaves no tolerance for irregular walls, finish buildup, or required operating clearance.
Use the current manufacturer's required opening, including any specified ventilation or installation clearances.
No. Corner geometry is two- or three-dimensional and requires an approved plan or shop drawing.