Single-span stock length
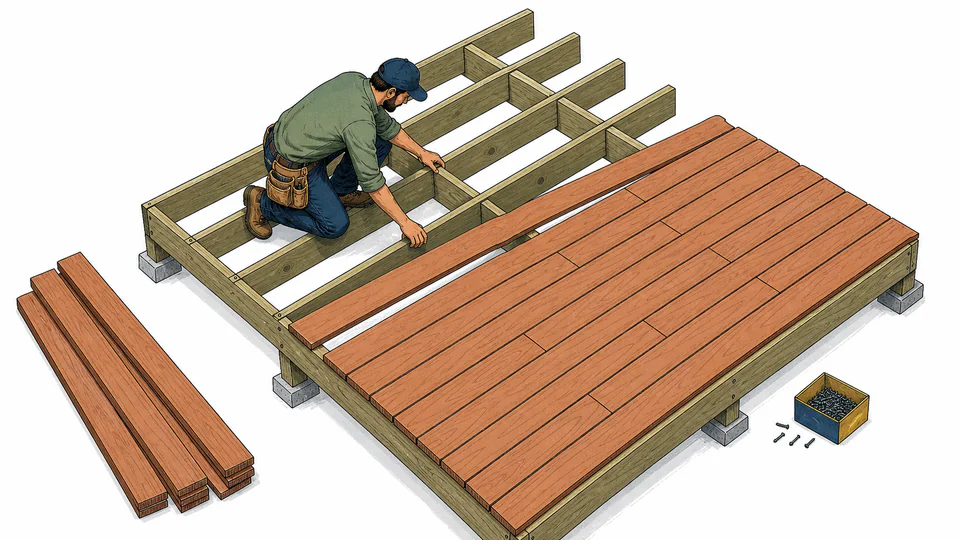
Stock boards exceed finished course length, so each course uses one piece. Fewer butt joints simplify installation, while offcuts and delivery length still need review.
Home & Construction
Model a straight-board layout with product width, gap, stock length, overhang, allowance, package size, and joist spacing kept visible.
DECK BOARD TAKEOFF
The straight-run layout uses board width plus gap to establish course count. Course length, overhang, stock length, allowance, package quantity, and joist spacing are then rounded on their own bases.
PROJECT DECISION ILLUSTRATION
Relate deck geometry to effective board face width, gaps, cuts, and purchase rounding; the ledger preserves raw board demand before allowance and whole-piece ordering.
| Takeoff layer | Geometry / basis | Unrounded demand | Rounded quantity | Purchased basis | Residual / caution |
|---|
How to use
Decking takeoff fundamentals
Calculation method
Deck width divided by board pitch gives the course demand, rounded up. Installed course length includes both end overhangs and is divided by stock length to obtain pieces per course. Base pieces receive one allowance, then bundles are rounded independently. Fasteners come from course count, joist lines, and fasteners per intersection.
Seam planning
When one course needs more than one stock board, the layout must stagger butt joints, land every joint on approved support, preserve minimum end bearing, and account for breaker boards or picture framing. The calculator counts pieces but does not place seams.
Gap discipline
Wood moisture, composite temperature, drainage, debris, fastening system, and manufacturer instructions affect the required gap. A small pitch change repeated across many courses can add or remove an entire board row.
Fastener basis
The default formula models a declared number of face fasteners at each board–joist intersection. Hidden-clip systems, plugs, starter clips, breaker boards, stairs, fascia, blocking, and perimeter details need their own product-specific takeoff.
Detailed calculation process
The current result cards and ledger above provide the final reconciliation.
Result interpretation
The board total includes entered overhang, course geometry, stock-length piece count, allowance, and whole-package rounding. It does not include fascia, stairs, rail cap, picture frame, breaker board, blocking, skirt, trim, plugs, clips, or replacement stock.
Decision analysis
Compare stock lengths against finished course length and support layout. A longer board may reduce joints and labor but can increase freight, handling, waste, and availability risk. Select the layout first, then price the matching piece schedule.
Evidence and data lineage
Keep permit plan, field dimensions, board direction, finished width and length, actual product width, temperature and moisture gap rule, stock lengths, overhang, seam and breaker-board plan, joist spacing, blocking, package label, allowance rationale, fastening schedule, clip or screw product, stair and fascia takeoffs, lot information, estimator, and exact unrounded results.
Limits and exclusions
Key terminology
Worked decision cases
Stock boards exceed finished course length, so each course uses one piece. Fewer butt joints simplify installation, while offcuts and delivery length still need review.
Shorter stock is practical, but every course needs two pieces and a supported joint strategy. A central breaker board changes board lengths and should be modeled in a dedicated cut list.
Professional basis
Use the approved framing and decking plans and the current manufacturer installation instructions. Confirm actual dimensions, gaps, supports, seams, fastening, accessories, and package contents before ordering.
Board width and open gap repeat together across the deck width, so both contribute to pitch.
A partial stock board cannot be purchased; joints and reuse require an explicit cut plan.
Yes. The model first reserves boards for loss, then rounds the order to whole packages.
Not directly; hidden systems have starter, edge, clip, screw, and butt-joint rules that require their own schedule.
No. It is purchased linear footage above modeled installed footage and may include fragmented or unusable offcuts.
No. Diagonal geometry changes course lengths, cut loss, seams, and support details and needs a dedicated layout.