Materials available, inspection delayed
Framing lumber and connectors are on site, but the footing inspection is not released. Adding carpenters does not remove the hold; the plan needs inspection coordination or approved resequencing.
Home & Construction
Separate crew productivity from lead time and hold points so more workers are not credited with shortening nonproductive waits.
DECK CRITICAL-PATH PLAN
Productive work is calculated from the actual area and feature quantities. Procurement, concrete cure, and inspection remain elapsed waits that a larger crew cannot erase.
PROJECT DECISION ILLUSTRATION
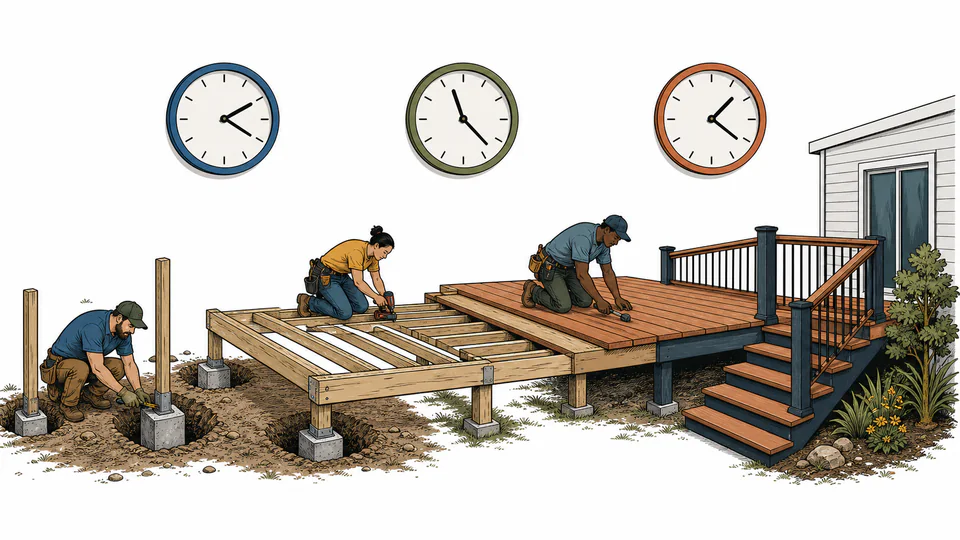
Read the field sequence from footings and release checks through framing and decking, while the ledger separates productive crew time from inspections, cure periods, and other calendar holds.
| Phase | Measured basis | Productivity | Labor-hours | Crew-days | Elapsed wait / release |
|---|
How to use
Deck schedule fundamentals
Calculation method
Footings divide count by footing productivity. Framing and decking divide area by their own production rates. Railing divides length by rail productivity, and stairs multiply flight count by labor per flight. Setup is added once. Total labor becomes crew-days; procurement, cure, and inspection are then added as elapsed holds.
Footing release
Utility location, excavation conditions, form or tube setup, footing inspection, concrete placement, and cure can each control release. The entered footing productivity covers direct labor only; the cure input preserves a separate wait after placement.
Crew scaling
Access, material handling, workface congestion, inspection windows, and tool capacity can prevent linear scaling. Enter a production rate that already reflects the declared crew context rather than multiplying a one-person rate without evidence.
Procurement and inspection
Ledger each engineered connector, ledger flashing, treated framing, decking lot, rail system, stair component, permit inspection, and special inspection where applicable. A generic contingency day is less useful than a named hold with a responsible party.
Detailed calculation process
The current result cards and ledger above provide the final reconciliation.
Result interpretation
Productive crew-days express the declared work under entered rates; elapsed waits preserve nonlabor constraints. A calendar result cannot establish a start date, working-day calendar, weather forecast, permit appointment, delivery commitment, or safe construction sequence.
Decision analysis
If waits dominate, better procurement or inspection coordination matters more than crew size. If railing or stairs dominate labor, added surface productivity will not materially shorten the project. Use the ledger to assign the improvement to the actual bottleneck.
Evidence and data lineage
Keep permit set and revision, deck dimensions, footing schedule, utility locate, soil and excavation notes, framing plan, connector schedule, product submittals, purchase orders, delivery dates, crew plan, production records, inspection requests and releases, concrete placement and cure record, railing and stair approvals, weather log, change orders, calculation version, and unrounded outputs.
Limits and exclusions
Key terminology
Worked decision cases
Framing lumber and connectors are on site, but the footing inspection is not released. Adding carpenters does not remove the hold; the plan needs inspection coordination or approved resequencing.
Footings and framing move quickly, while custom rail and stair details dominate labor and delivery. The project should confirm shop drawings and rail procurement before surface work creates false optimism.
Authoritative basis
Use the approved permit documents, manufacturer instructions, contractor schedule, inspection authority, and site safety plan. The calculator is a planning reconciliation, not authorization to begin or sequence work.
Cure is elapsed time after placement and does not shrink merely because the crew is larger.
The model adds it sequentially; if verified procurement overlaps earlier work, adapt the critical-path plan rather than silently deleting the record.
Only if production evidence supports that scaling and workface, supervision, and equipment capacity allow it.
It is outside the listed phases; add its labor to setup or use a separate remodel schedule when it is material.
It adds entered crew-days and elapsed days as a planning duration; map it to an actual calendar separately.
No. The entered hold is an assumption that should be reconciled with the authority having jurisdiction.