One 100 ft straight eave
A continuous-fabrication order may have few fittings, while retail 10 ft sticks require whole sections and seams. The same footage does not imply the same installation plan.
Home & Construction
Preserve each measured eave run and round gutter, downspout, hanger, and fitting families on their own purchase bases.
GUTTER PURCHASE TAKEOFF
Measure each eave run in installation order. The calculator preserves those records, applies one declared linear allowance, then rounds gutter and downspout stock separately while counting fittings from the actual layout.
EDITORIAL FIELD GUIDE
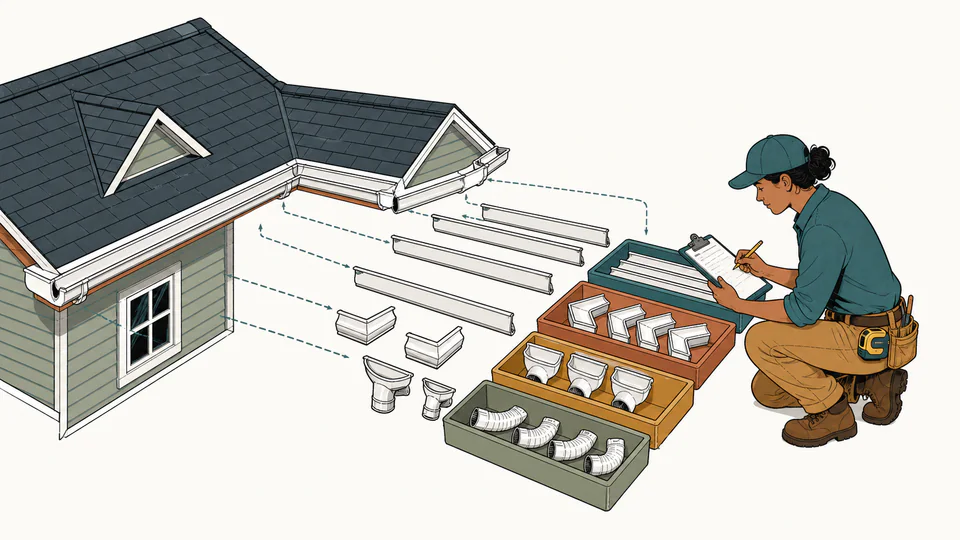
The illustration is explanatory, not a graph and not a source of numeric results. Current values are reconciled only in the result cards and exact table below.
| Purchase family | Measured or counted basis | Unrounded demand | Package or interval | Order quantity | Residual / note |
|---|
How to use
Gutter takeoff fundamentals
Calculation method
The model sums the preserved eave records, applies the entered linear allowance once, and divides by gutter stock length before rounding upward. Downspout tube uses downspout count times average height and its own stock length. Hangers are counted per run so each run retains endpoint support; fittings remain explicit counts.
Measurement discipline
A single total cannot show whether a corner, outlet, end condition, or separate elevation was omitted. Retaining each run gives the estimator a reconciliation trail and prevents a long offcut from being assumed transferable to a different profile or color.
Stock and fabrication
For roll-formed gutter, the entered stock length can represent the fabrication order basis rather than a retail stick. The result remains a planning quantity; transport, thermal movement, machine limits, expansion joints, and maximum continuous length still require supplier review.
Support layout
The hanger result uses ceiling division within each run plus two planning endpoints. Corners, outlets, snow, ice, fascia condition, metal gauge, slope, and manufacturer instructions may require closer spacing or additional supports that this arithmetic does not infer.
Detailed calculation process
| Symbol | Meaning | Unit |
|---|---|---|
| Li | Preserved eave run i | ft |
| w | Linear order allowance | % |
| Sg / Sd | Gutter / downspout stock length | ft |
| s | Entered hanger spacing | ft |
| n | Downspout count | each |
The current result cards and purchase ledger above provide the final reconciliation.
Result interpretation
The residual includes the declared allowance and whole-section rounding. Some offcuts may be reusable only when profile, color, end condition, seam location, and required length match another run. Treat reuse as a documented layout decision, not an automatic subtraction.
Decision analysis
Ask whether every roof edge has a discharge path, every downspout has an outlet, every end has the correct cap, and every corner matches its geometry. A low section count is meaningless if the layout cannot be assembled from the selected components.
Evidence and data lineage
Keep dated field measurements, run identifiers, elevations, slopes, corner direction, outlet locations, downspout routes, stock or fabrication method, profile, gauge, coating, hanger product, spacing instruction, allowance basis, and supplier package quantities with the exported result.
Limits and exclusions
Key terminology
Worked decision cases
A continuous-fabrication order may have few fittings, while retail 10 ft sticks require whole sections and seams. The same footage does not imply the same installation plan.
Equal total length can require many more end caps, corners, outlets, and endpoint supports. Preserved runs expose those components before purchase.
Authoritative basis
Order only after reconciling this quantity ledger with the actual drainage design, field dimensions, product compatibility, support instructions, and safe discharge route.
Separate runs preserve endpoints, support intervals, corners, and potential offcut limits. Those facts disappear in one perimeter number.
No. The percentage applies only to linear gutter order length; counted fittings remain explicit.
Each independent run receives planning endpoints in addition to spacing intervals. Product instructions may still require more.
Only when the physical layout and hydraulic design connect them. Enter the actual outlet count shown on the plan.
Not necessarily. It includes allowance and stock rounding; documented compatible offcuts may be reusable.
No. It is a quantity takeoff. Use rainfall, catchment, profile, slope, and outlet capacity to size the drainage system.