Open-wall new construction
Long runs may install efficiently with predictable fittings and access. Confirm that the labor input excludes work carried by other trades.
Home & Construction
Build an auditable planning estimate without hiding distinct pipe families or whole-project allowances inside a single price per foot.
PLUMBING COST BUILD-UP
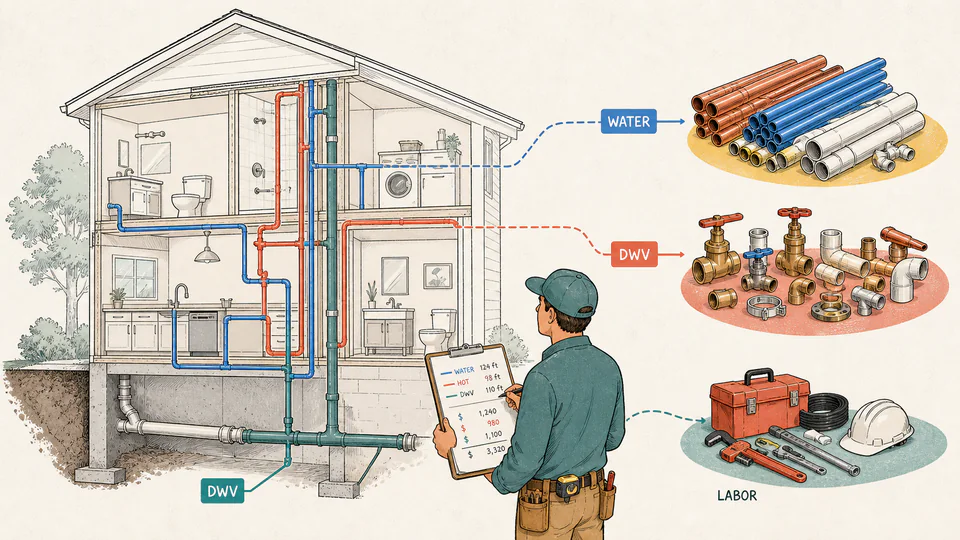
Cold water, hot water, and drainage pipe retain separate order lengths and rates before fittings, valves, labor, equipment, and contingency are added.
SUBJECT DECISION ILLUSTRATION
The illustration explains the professional setting without pretending to be a data chart. The ledger below preserves the entered values and calculation path.
| Cost layer | Quantity basis | Rate / rule | Unrounded amount | Current result | Meaning |
|---|
How to use
Cost fundamentals
Calculation method
Cold, hot, and DWV order lengths are calculated separately because their materials, sizes, and prices may differ. Fittings and valves use entered counts and average unit prices. Labor uses hours rather than footage so demolition, access, testing, and coordination can remain visible. The model then adds a single contingency percentage to the direct subtotal.
Measurement boundary
Developed pipe length does not automatically include offsets, risers, drops, sleeves, supports, firestopping, insulation, demolition, temporary service, testing, patching, or equipment connections. Record those items in counts, labor, or a separate project allowance.
Price boundary
Do not mix retail list prices, contractor net prices, and installed subcontract quotations. Retain quote dates, taxes, freight, minimum-order rules, material grade, size range, and whether fittings or hangers are included.
Scope control
The final cost per measured foot divides the complete estimate by total measured footage. It is useful for comparison only when two estimates include the same systems, sizes, fixture count, demolition, testing, access, and closeout scope.
Detailed calculation process
The current cards and ledger above provide the live reconciliation.
Result interpretation
A low pipe-material share may be reasonable on an access-heavy renovation, while a high pipe share may indicate expensive material or large sizes. Compare each layer with drawings and quotations rather than accepting the grand total alone.
Decision analysis
Normalize material, fixture, demolition, permit, testing, patching, tax, equipment, and warranty scope before comparing estimates. A lower total can simply exclude necessary work.
Evidence and data lineage
Keep drawing revision, route takeoff, system and size schedule, material specification, fitting and valve counts, vendor quotations, tax and freight basis, labor estimate, crew assumptions, permit and equipment allowances, exclusions, contingency rationale, estimator, date, and unrounded calculation export.
Limits and exclusions
Key terminology
Worked decision cases
Long runs may install efficiently with predictable fittings and access. Confirm that the labor input excludes work carried by other trades.
Shorter footage can cost more because protection, shutdowns, demolition, access, temporary service, testing, and repair dominate labor and allowances.
Authoritative basis
This page organizes entered quantities and prices; it does not provide a contractor quote or decide code-compliant materials and sizes. Obtain project-specific design, permits, quotations, and field verification.
They can use different materials, sizes, joining methods, rates, and installation labor.
Only if the quote explicitly does so; otherwise count and price them separately.
No. It can also cover cuts, routing uncertainty, minimum stock, damage, and small design changes.
Hours preserve access, demolition, testing, coordination, and fixture work that footage cannot explain.
Yes, after reconciling every included and excluded scope item and the price date.
No. Hydraulic and code sizing must come from the governing project design.