Live calculation visualCurrent entered assumptions
Home & Construction
Roof Shingle Cost Estimate Calculator
Translate a horizontal footprint and roof pitch into purchasable quantities and separate cost buckets.
PITCHED-ROOF QUANTITY AND COST
Convert footprint and pitch into whole shingle bundles and explicit cost buckets
Estimate roof-plane area, cut-up and waste allowances, roofing squares, bundles, material, labor, tear-off, underlayment, and total cost without hiding the quantity path.
Sloped roof area—
Order roofing squares—
Whole shingle bundles—
Shingle material—
Modeled total cost—
Cost per actual roof ft²—
ROOF-PLANE COST WATERFALL
Follow area through pitch, allowances, packages, and costs
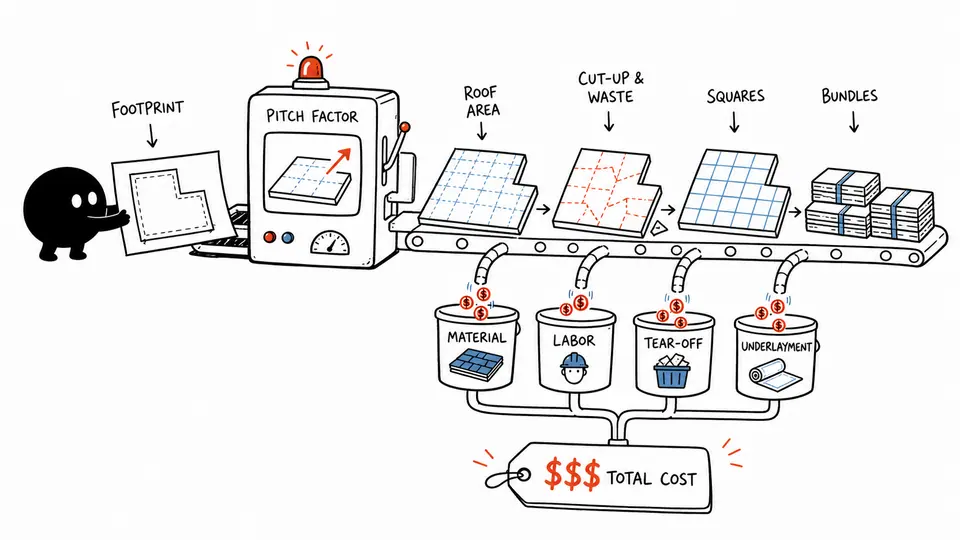
The roof plane expands from horizontal footprint, then the order path adds cut-up and waste before rounding to whole bundles. The cost waterfall keeps replacement labor and tear-off on their correct area bases.
| Stage | Quantity | Rate | Cost | Field verification |
|---|
How to use
Convert footprint and pitch into whole shingle bundles and explicit cost buckets
- Enter Horizontal roof footprint (ft²), Roof rise per 12 run, Cut-up complexity allowance (%).
- Confirm the remaining assumptions use the same project, measurement, or product basis.
- Read Sloped roof area together with Order roofing squares and Whole shingle bundles.
- Use roof estimate reconciliation to reconcile the result before exporting it.
- Reconcile package counts, excluded accessories, tear-off scope, and local quote inclusions before using the subtotal as a budget.
ROOF ESTIMATE FUNDAMENTALS
Keep projection, slope area, allowances, packages, and cost bases separate
Required inputs
- Horizontal roof footprint (ft²)
- Default: 2000
- Roof rise per 12 run
- Default: 6
- Cut-up complexity allowance (%)
- Default: 5
- Material waste allowance (%)
- Default: 10
- Bundles per roofing square
- Default: 3
- Cost per bundle ($)
- Default: 42
- Installation labor per order square ($)
- Default: 180
- Tear-off per existing roof square ($)
- Default: 70
- Underlayment per order square ($)
- Default: 28
Reported outputs
- Sloped roof area
- Order roofing squares
- Whole shingle bundles
- Shingle material
- Modeled total cost
- Cost per actual roof ft²
CALCULATION METHOD
Convert geometry before pricing purchasable quantities
Apply the pitch factor to the complete horizontal projection, compound only declared material allowances, convert order area to product-specific bundles, then price each scope on its stated basis.
ROOF GEOMETRY
100 square feet of roof coverage.
Measure the total horizontal roof footprint and confirm whether overhangs are included.
PACKAGE ROUNDING
Vertical rise per 12 units of horizontal run.
Convert the stated rise-per-12 pitch to a slope factor.
COST BASIS
Multiplier from horizontal projection to slope length.
Multiply footprint by slope factor for simplified roof-plane area.
Detailed calculation process
Roof estimate reconciliation
pitch factor = √[1+(rise/12)²]roof area = horizontal footprint × pitch factororder area = roof area × (1+complexity%) × (1+waste%)bundles = ceil(order squares × bundles/square)
Pitch and area calculations remain unrounded until the explicit whole-bundle purchase step; every cost bucket then uses its declared quantity basis.
| Input | Default substitution | Requirement |
|---|---|---|
| Horizontal roof footprint (ft²) | 2000 | Required; use one consistent unit and basis |
| Roof rise per 12 run | 6 | Required; use one consistent unit and basis |
| Cut-up complexity allowance (%) | 5 | Required; use one consistent unit and basis |
| Material waste allowance (%) | 10 | Required; use one consistent unit and basis |
| Bundles per roofing square | 3 | Required; use one consistent unit and basis |
| Cost per bundle ($) | 42 | Required; use one consistent unit and basis |
| Installation labor per order square ($) | 180 | Required; use one consistent unit and basis |
| Tear-off per existing roof square ($) | 70 | Required; use one consistent unit and basis |
| Underlayment per order square ($) | 28 | Required; use one consistent unit and basis |
- Apply the declared cut-up allowance, then material waste.
- Convert order area to 100 ft² roofing squares and round bundles up to whole packages.
- Apply installation and underlayment rates to order squares; apply tear-off to existing roof area.
- Add project-specific ridge, hip, valley, starter, flashing, ventilation, decking, disposal, permit, tax, and access costs separately.
Current roof-estimate reconciliation will trace horizontal projection through pitch, allowances, whole bundles, and separate cost bases.
Result interpretation
Audit sloped area and whole bundles before trusting the subtotal
Roof area is the geometric plane estimate; order area includes allowances and is intentionally larger. Bundle count is the purchasable material output. Total cost remains a planning subtotal because many roof-specific accessories and field conditions are outside the entered buckets.
Visual interpretation
Follow area through pitch, allowances, packages, and costs
The roof plane expands from horizontal footprint, then the order path adds cut-up and waste before rounding to whole bundles. The cost waterfall keeps replacement labor and tear-off on their correct area bases. Read the graphic with the exact ledger: geometry and color show relationships, while the table remains the numerical record.
EVIDENCE FOR THIS MODEL
Retain measured planes, product data, local rates, and included scope
Retain aerial or field measurement source, footprint boundary, overhang convention, pitch for each plane, hips and valleys, dormers, waste basis, manufacturer coverage and bundles per square, bundle price date, labor scope, tear-off layers, underlayment system, decking condition, flashing and ventilation scope, access, disposal, permit, tax, contingency, and contractor quote.
SCOPE AND LIMITATIONS
Costs and conditions excluded from the planning subtotal
- One pitch is applied to the entire footprint; mixed-pitch roofs require separate plane calculations.
- Cut-up and waste are compounded as entered. Avoid duplicating them in quoted rates.
- Nominal bundle coverage must be verified for the selected product and exposure.
- The model omits ridge cap, starter, valley material, flashing, ventilation, fasteners, decking repair, disposal fees, permits, tax, and contingency unless embedded in entered rates.
KEY TERMINOLOGY
Roof quantity and estimating terms
- Roofing square
- 100 square feet of roof coverage.
- Pitch
- Vertical rise per 12 units of horizontal run.
- Pitch factor
- Multiplier from horizontal projection to slope length.
- Cut-up allowance
- Extra area for geometric complexity.
- Waste
- Extra material for cuts, damage, and handling.
- Bundle
- Purchasable shingle package with product-specific coverage.
PRACTICAL DECISIONS
Simple gable replacement versus Dormers and valleys
Simple gable replacement
A low complexity allowance may be reasonable when plane measurements and manufacturer coverage are known. Verify ridge, starter, and flashing separately.
Dormers and valleys
The simplified percentage may understate detailed cut patterns. Build a plane-by-plane takeoff and accessory schedule before ordering.
AUTHORITATIVE BASIS
References for pitched-roof quantity and cost
Important note
One pitch is applied to the entire footprint; mixed-pitch roofs require separate plane calculations. Preserve the entered assumptions, exact ledger, and named source before using sloped roof area in a decision.
Frequently asked questions
Does footprint include both roof sides?
Use the complete horizontal projection of all roof planes, not one slope face.
Why apply a pitch factor?
Sloped surface area is greater than its horizontal projection.
Is one square always three bundles?
No. Enter the selected product’s actual bundles-per-square requirement.
Why round bundles up?
Bundles are purchased as whole packages.
Does tear-off use order area?
This model applies it to existing roof-plane area before new-material allowances.
Are ridge caps included?
No. Add product-specific ridge and starter quantities.
Can I use an aerial footprint?
Yes, but verify scale, overhangs, pitch, and complex planes.
Is this a contractor quote?
No. It is a transparent planning estimate requiring field verification and local pricing.