Live calculation visualCurrent entered assumptions
Home & Construction
Framing Coverage Calculator
Keep gross, net, order, purchased, and leftover areas separate for a traceable sheathing takeoff.
SHEATHING QUANTITY TAKEOFF
Turn wall geometry and openings into purchasable sheets without hiding waste
Calculate gross wall area, subtract openings, apply layers and waste, round to whole sheets, and retain purchased area and leftover as separate quantities.
Gross wall area—
Net layered area—
Area with waste—
Whole sheets—
Calculated leftover—
Net/purchased efficiency—
PANEL LAYOUT TAKEOFF
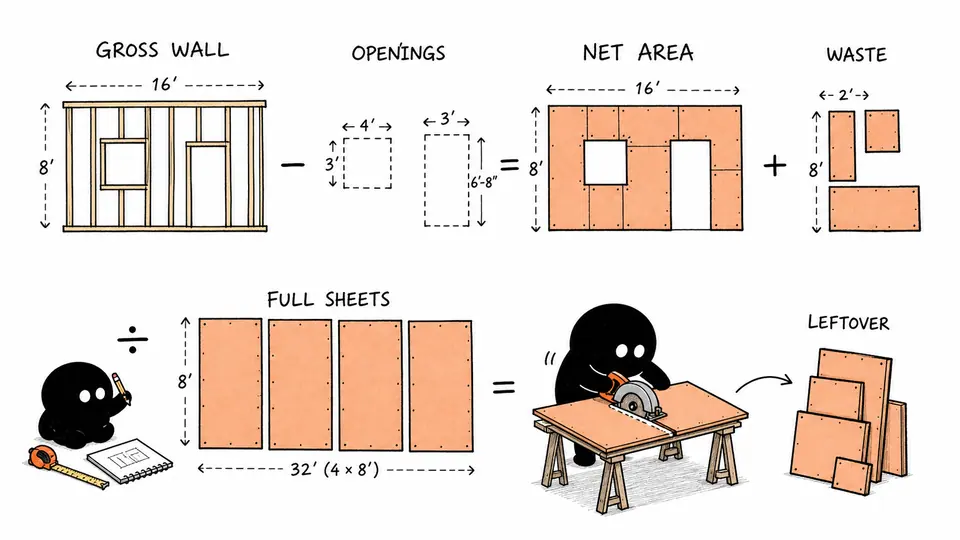
See openings, order allowance, whole sheets, and leftover
The wall elevation shows what is covered; the sheet rack shows what must be bought. Offcuts remain visible rather than disappearing inside a waste percentage.
| Quantity | Area (ft²) | Multiplier | Whole-sheet effect | Field note |
|---|
How to use
Turn wall geometry and openings into purchasable sheets without hiding waste
- Enter Wall length (ft), Wall height (ft), Doors and windows area (ft²).
- Confirm the remaining assumptions use the same project, measurement, or product basis.
- Read Gross wall area together with Net layered area and Area with waste.
- Use coverage reconciliation to reconcile the result before exporting it.
- Reconcile the whole-sheet count with panel orientation, supported edges, seam layout, and the actual cut plan before purchase.
SHEATHING TAKEOFF FUNDAMENTALS
Separate gross wall, openings, layers, order allowance, and whole sheets
Required inputs
- Wall length (ft)
- Default: 40
- Wall height (ft)
- Default: 8
- Doors and windows area (ft²)
- Default: 64
- Coverage layers
- Default: 1
- Cut and waste allowance (%)
- Default: 10
- Sheet width (ft)
- Default: 4
- Sheet height (ft)
- Default: 8
Reported outputs
- Gross wall area
- Net layered area
- Area with waste
- Whole sheets
- Calculated leftover
- Net/purchased efficiency
CALCULATION METHOD
Deduct geometry before applying purchase rules
Calculate gross wall area, subtract measured openings, apply the required layers, add the declared order allowance, and round only the final count to whole purchasable panels.
OPENING DEDUCTIONS
Full wall rectangle before openings.
Measure wall geometry from the current elevation rather than a rough perimeter alone.
LAYER AND WASTE
Gross area minus openings, adjusted for layers.
Calculate gross rectangular wall area.
PURCHASE ROUNDING
Net area plus the entered allowance.
Subtract actual door and window rough-opening areas.
Detailed calculation process
Coverage reconciliation
gross area = wall length × wall heightnet layered area = (gross − openings) × layersorder area = net layered area × (1 + waste%)sheets = ceil(order area / sheet area)
Area transformations retain full precision until the explicit whole-sheet ceiling; leftover is calculated from the purchased sheet count, not a rounded order area.
| Input | Default substitution | Requirement |
|---|---|---|
| Wall length (ft) | 40 | Required; use one consistent unit and basis |
| Wall height (ft) | 8 | Required; use one consistent unit and basis |
| Doors and windows area (ft²) | 64 | Required; use one consistent unit and basis |
| Coverage layers | 1 | Required; use one consistent unit and basis |
| Cut and waste allowance (%) | 10 | Required; use one consistent unit and basis |
| Sheet width (ft) | 4 | Required; use one consistent unit and basis |
| Sheet height (ft) | 8 | Required; use one consistent unit and basis |
- Multiply by the number of complete coverage layers.
- Apply an explicit cut, damage, and handling allowance.
- Divide by actual sheet coverage and round up to whole sheets.
- Check panel orientation, seam layout, blocking, and code requirements before ordering.
Current sheathing reconciliation will show gross, opening, layered net, order area, whole panels, and arithmetic leftover separately.
Result interpretation
Read net coverage, ordered sheets, and leftover separately
Order area is a planning quantity; purchased area is the actual whole-sheet quantity. Leftover is the arithmetic difference and does not guarantee reusable offcuts. Coverage efficiency can fall on highly cut-up elevations even when the waste assumption appears modest.
Visual interpretation
See openings, order allowance, whole sheets, and leftover
The wall elevation shows what is covered; the sheet rack shows what must be bought. Offcuts remain visible rather than disappearing inside a waste percentage. Read the graphic with the exact ledger: geometry and color show relationships, while the table remains the numerical record.
EVIDENCE FOR THIS MODEL
Retain wall segments, openings, layer requirements, and panel orientation
Retain drawing revision, wall segments, heights, opening schedule, layer definition, panel type and thickness, sheet dimensions, orientation, seam and edge-support rules, waste basis, damaged-sheet allowance, fastening scope, corner treatment, delivery constraints, and final counted order.
SCOPE AND LIMITATIONS
What an area takeoff cannot decide about installation
- Area alone does not optimize a real cutting pattern.
- Panel orientation, blocked joints, staggering, fire and structural details, edge support, and minimum offcut size are excluded.
- Openings cannot equal or exceed gross wall area.
- Waste percentage and whole-sheet rounding are both applied and should not be double-counted elsewhere.
KEY TERMINOLOGY
Sheathing coverage and purchase terms
- Gross area
- Full wall rectangle before openings.
- Net area
- Gross area minus openings, adjusted for layers.
- Order area
- Net area plus the entered allowance.
- Sheet coverage
- Nominal width times height of one sheet.
- Leftover
- Purchased area minus calculated order area.
- Coverage efficiency
- Net layered area divided by purchased area.
PRACTICAL DECISIONS
Simple wall versus Cut-up elevation
Simple wall
A long wall with aligned openings can achieve high sheet utilization. Verify that seams land on supports before reducing waste.
Cut-up elevation
Many openings may leave nonreusable offcuts. Increase the documented allowance or create a panel-by-panel cutting plan.
AUTHORITATIVE BASIS
References for sheathing quantity takeoff
Important note
Area alone does not optimize a real cutting pattern. Preserve the entered assumptions, exact ledger, and named source before using gross wall area in a decision.
Frequently asked questions
Why subtract openings?
They reduce field coverage, though small openings may not reduce purchase quantity.
Why still add waste?
Cuts, damage, seam layout, and handling consume material beyond net area.
Does leftover mean reusable stock?
No. It is area only; shape and minimum dimensions matter.
Can I enter two layers?
Yes, when both layers cover the same net wall area.
Are corners included?
The measured wall lengths must reflect the project takeoff convention.
Does this count fasteners?
No. Fasteners depend on perimeter and field spacing plus framing layout.
Can I use 4×9 sheets?
Yes; enter actual width and height.
Is waste applied before rounding?
Yes, then the result rounds up to whole sheets.