Live calculation visualCurrent entered assumptions
Home & Construction
Framing Project Schedule Calculator
Build a phase-by-phase planning schedule rather than hiding layout, assembly, bracing, and sheathing in one productivity factor.
WALL-FRAMING PRODUCTION PLAN
Build a crew schedule from physical quantities and phase-specific production rates
Convert wall length, height, spacing, openings, productivity, setup, and sheathing work into a stud count, phase labor hours, total labor, and crew days.
Planning stud count—
Net wall area—
Total labor-hours—
Estimated crew days—
Largest labor phase—
Planning duration—
PHASE-BY-PHASE CREW JOURNEY
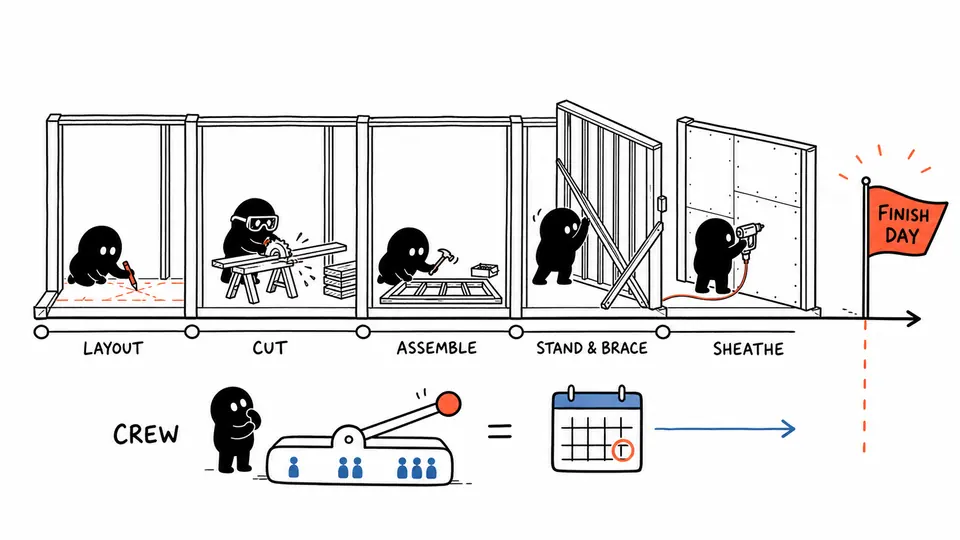
See where wall quantity becomes labor and finish time
Each phase receives its own labor allocation. The crew bar converts labor-hours to days without pretending every added worker produces a perfectly linear gain.
| Phase | Quantity basis | Productivity basis | Labor-hours | Crew-day share |
|---|
How to use
Build a crew schedule from physical quantities and phase-specific production rates
- Enter Wall length (ft), Wall height (ft), Stud spacing (in o.c.).
- Confirm the remaining assumptions use the same project, measurement, or product basis.
- Read Planning stud count together with Net wall area and Total labor-hours.
- Use framing phase schedule to reconcile the result before exporting it.
- Compare the phase ledger with the intended field sequence and use only productivity evidence from a comparable crew method.
FRAMING PRODUCTION FUNDAMENTALS
Connect wall geometry, member counts, phase rates, and crew capacity
Required inputs
- Wall length (ft)
- Default: 40
- Wall height (ft)
- Default: 8
- Stud spacing (in o.c.)
- Default: 16
- Window and door openings
- Default: 2
- Total opening area (ft²)
- Default: 40
- Crew size
- Default: 4
- Workday (hours)
- Default: 8
- Cut/assemble productivity (studs per labor-hour)
- Default: 2
- Sheathing productivity (ft² per labor-hour)
- Default: 25
- Setup and mobilization labor-hours
- Default: 4
Reported outputs
- Planning stud count
- Net wall area
- Total labor-hours
- Estimated crew days
- Largest labor phase
- Planning duration
CALCULATION METHOD
Develop labor by phase before calculating crew duration
Count studs and sheathing from geometry, convert each phase quantity through its own observed productivity, add non-scaling work explicitly, and divide total labor-hours by declared daily crew capacity.
QUANTITY TAKEOFF
Distance between stud centerlines.
Measure total framed wall length and height from the current drawings.
CREW PRODUCTIVITY
One worker working for one hour.
Use project-approved on-center spacing; the calculator does not choose it.
SCHEDULE REALISM
Crew capacity of crew size times workday hours.
Count openings and use four additional studs per opening only as a planning allowance for king/jack framing.
Detailed calculation process
Framing phase schedule
base studs = ceil(length×12/spacing)+1planning studs = base studs + 4×openingsnet wall area = length×height − openings areacrew days = total labor-hours/(crew×hours/day)
Member counts use their stated whole-count rule, while phase labor and crew duration retain full precision until the schedule cards and ledger agree.
| Input | Default substitution | Requirement |
|---|---|---|
| Wall length (ft) | 40 | Required; use one consistent unit and basis |
| Wall height (ft) | 8 | Required; use one consistent unit and basis |
| Stud spacing (in o.c.) | 16 | Required; use one consistent unit and basis |
| Window and door openings | 2 | Required; use one consistent unit and basis |
| Total opening area (ft²) | 40 | Required; use one consistent unit and basis |
| Crew size | 4 | Required; use one consistent unit and basis |
| Workday (hours) | 8 | Required; use one consistent unit and basis |
| Cut/assemble productivity (studs per labor-hour) | 2 | Required; use one consistent unit and basis |
| Sheathing productivity (ft² per labor-hour) | 25 | Required; use one consistent unit and basis |
| Setup and mobilization labor-hours | 4 | Required; use one consistent unit and basis |
- Subtract entered opening area from gross wall area for the sheathing workload.
- Estimate layout, cut/assemble, stand/brace, and sheathing labor separately.
- Add setup labor once, then divide total labor-hours by crew capacity.
- Add project-specific weather, access, inspection, and coordination contingencies outside the deterministic result.
Current framing reconciliation will connect counted scope, phase labor-hours, daily crew capacity, and productive crew-days.
Result interpretation
Use member counts to audit scope and crew-days to plan production
Crew days are a planning quotient, not a guaranteed finish. The phase table identifies whether assembly or sheathing drives labor. Increasing crew size reduces the arithmetic duration but may introduce congestion, supervision, equipment, and workface constraints that the model does not quantify.
Visual interpretation
See where wall quantity becomes labor and finish time
Each phase receives its own labor allocation. The crew bar converts labor-hours to days without pretending every added worker produces a perfectly linear gain. Read the graphic with the exact ledger: geometry and color show relationships, while the table remains the numerical record.
EVIDENCE FOR THIS MODEL
Keep takeoff revision, crew method, and observed rate together
Retain drawing revision, measured wall runs, wall type, spacing approval, opening schedule, extra-stud rule, crew composition, historical productivity source, workday policy, access plan, lift and staging assumptions, sheathing scope, setup allowance, exclusions, and actual-vs-plan feedback.
SCOPE AND LIMITATIONS
What the framing production plan leaves outside
- Opening reinforcement varies; four studs per opening is an explicit planning allowance, not a takeoff detail.
- Corners, intersections, double plates, blocking, headers, hardware, and fire stopping require separate quantities.
- Crew productivity is not assumed to scale indefinitely.
- Weather, material handling, safety controls, inspection holds, and trade interference are excluded.
KEY TERMINOLOGY
Wall-framing planning terminology
- On-center spacing
- Distance between stud centerlines.
- Labor-hour
- One worker working for one hour.
- Crew day
- Crew capacity of crew size times workday hours.
- Workface
- Physical area available for productive work.
- Mobilization
- One-time setup and staging effort.
- Productivity
- Completed quantity per labor-hour.
PRACTICAL DECISIONS
Assembly dominates versus Sheathing dominates
Assembly dominates
If cut/assemble labor is largest, prefabrication or a dedicated cut station may improve flow more than simply adding sheathing labor.
Sheathing dominates
A large net wall area with low panel productivity can govern the finish. Review lifts, panel layout, fastening plan, and access.
AUTHORITATIVE BASIS
References for wall-framing production plan
Important note
Opening reinforcement varies; four studs per opening is an explicit planning allowance, not a takeoff detail. Preserve the entered assumptions, exact ledger, and named source before using planning stud count in a decision.
Frequently asked questions
Why add four studs per opening?
It is a transparent planning allowance for two king and two jack studs, not a universal detail.
Does the count include corners?
No. Add project-specific corner, intersection, and blocking quantities separately.
Can I halve days by doubling crew?
The arithmetic does; actual work may be limited by congestion and supervision.
Why separate sheathing?
Panel area and fastening effort follow a different production basis than stud assembly.
Are breaks included?
Only if the entered productivity rates already include them.
Can I use metric units?
This page currently uses feet and inches; convert the drawing consistently first.
Does it schedule inspections?
No. Add inspection and hold-point time to the project schedule.
Is this a bid?
No. It is a physical production plan that needs local labor, scope, and risk pricing.