Simple rectangular room
Standard sheets may align cleanly with framing and openings; measured surplus can be modest and reusable with a clear layout.
Home & Construction
Preserve the room perimeter and openings while keeping wall and ceiling ordering separate so one category cannot hide a shortage in the other.
DRYWALL ROOM COVERAGE
The room perimeter creates gross wall area; doors and windows are deducted only from walls. Walls and ceilings then receive the same declared allowance but round to whole sheets separately so surplus in one category cannot mask a shortage in the other.
EDITORIAL FIELD GUIDE
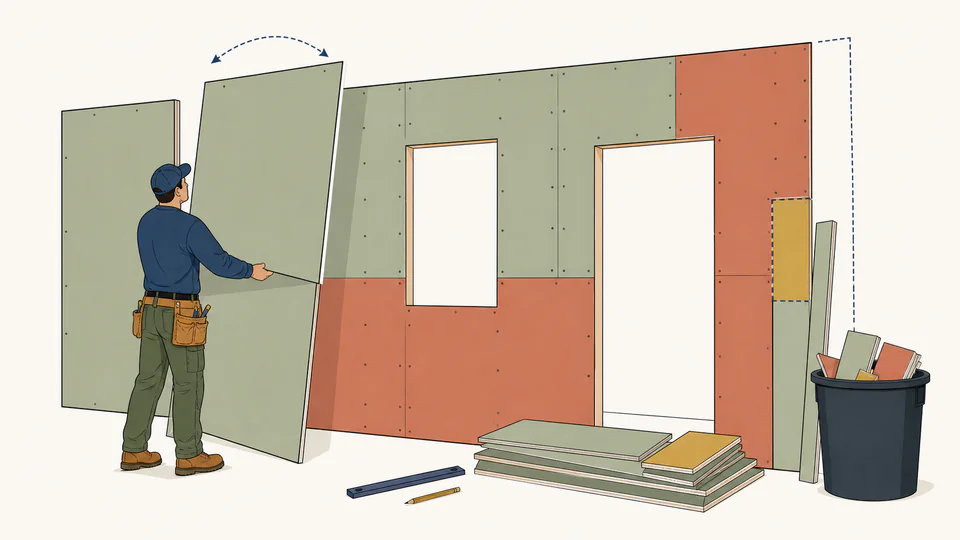
The illustration is explanatory, not a graph and not a source of numeric results. Current values are reconciled only in the result cards and exact table below.
| Surface | Gross area | Deduction | Net area | Area with allowance | Whole sheets |
|---|
How to use
Coverage fundamentals
Calculation method
The model sums wall lengths, multiplies by height, and subtracts the entered opening area. Ceiling area is calculated from its own rectangle. The same declared allowance is applied to each category, but whole-sheet rounding occurs separately to prevent ceiling surplus from concealing a wall shortage.
Opening policy
Large doors and windows often reduce boards, but small openings can create more cutting than savings. Decide and document whether jamb returns, soffits, access panels, backing, and repair patches belong in net scope before entering one deduction.
Sheet orientation
Horizontal versus vertical placement, framing direction, ceiling joists, fire-rated joint restrictions, butt-joint locations, lifts, room access, and available lengths determine whether the arithmetic surplus is usable.
Allowance governance
Simple open rectangles can need little loss; complex rooms, angled ceilings, short returns, damage replacement, and small separate zones can need more. Preserve the reason for the entered percentage and compare it with the actual panel layout.
Detailed calculation process
The current result cards and surface ledger above provide the final reconciliation.
Result interpretation
A positive area surplus can coexist with a shortage of usable full pieces in a particular room or orientation. A detailed panel layout must demonstrate that openings, seams, board type, and offcuts reconcile with the whole-sheet count.
Decision analysis
Longer panels may reduce butt joints but raise handling difficulty and may create large unusable offcuts. Compare alternative sheet sizes with the same measured geometry and then review the physical layout—not only the lower count.
Evidence and data lineage
Keep wall-run records, wall height, ceiling dimensions, opening schedule, deductions, board type and thickness, sheet dimensions, framing direction and spacing, finish level, fire or sound assembly, wet-area scope, allowance rationale, and the final panel layout with the exported quantity.
Limits and exclusions
Key terminology
Worked decision cases
Standard sheets may align cleanly with framing and openings; measured surplus can be modest and reusable with a clear layout.
The same total area can require more sheets because each room creates separate full-piece needs, short returns, and limited offcut transfer.
Authoritative basis
Verify every board type, layer, orientation, framing direction, opening, and detail with the construction documents and an actual panel layout before ordering.
They may use different orientations and whole pieces. Excess from one category cannot automatically satisfy the other.
Usually no; small penetrations may add cutting without saving a purchasable panel. Follow a documented takeoff rule.
No. It is purchased area above net area; the layout decides what is usable offcut, contingency, or scrap.
Yes. Set both ceiling dimensions to zero when the ceiling is outside scope.
No. Enter or calculate each assembly layer separately if the design requires multiple layers.
The best size balances seams, handling, access, framing, board type, and offcut reuse; sheet count alone cannot decide.