Long lightweight panels
Unit weight may be modest, yet length and sail area make turning, stairs, and overhead placement difficult. A positive weight margin does not resolve geometry.
Home & Construction
Keep one-sheet handling, wheeled-cart capacity, total delivery weight, and concentrated staging demand on separate decision tracks.
DRYWALL HANDLING LOAD SCREEN
This page translates the entered sheet specification into a delivery load. It evaluates one-sheet handling against the entered team limit, cart capacity against a whole-sheet stack, and total delivery weight against the chosen staging footprint.
EDITORIAL FIELD GUIDE
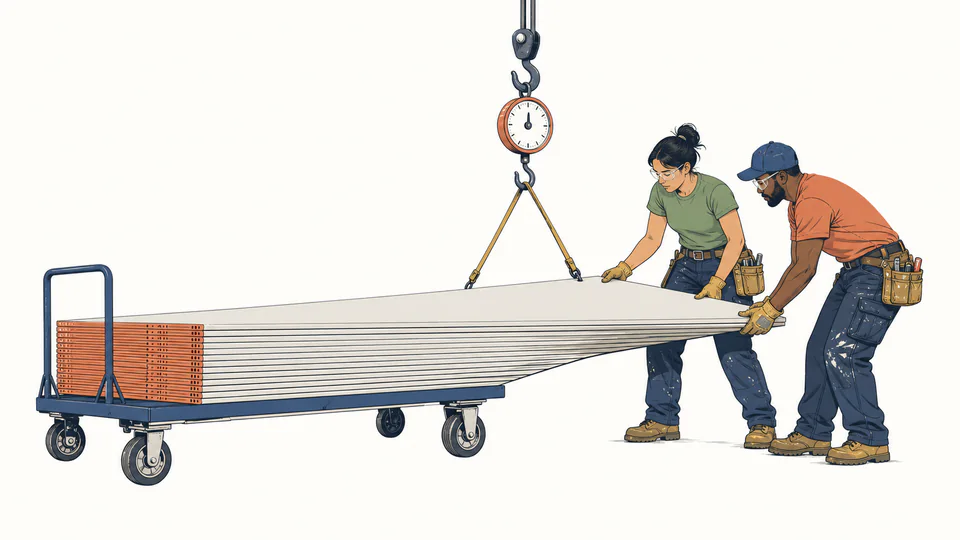
The illustration is explanatory, not a graph and not a source of numeric results. Current values are reconciled only in the result cards and exact table below.
| Load case | Quantity | Unit weight / capacity | Calculated demand | Margin or trips | Interpretation |
|---|
How to use
Load fundamentals
Calculation method
The sheet’s length and width produce area. Area multiplied by product weight per square foot gives one-sheet weight. Team capacity is worker count times the entered individual limit; cart capacity rounds down to a whole number of sheets; total delivery weight divided by staging footprint gives an average demand.
Product weight
Standard, lightweight, Type X, abuse-resistant, moisture-resistant, shaftliner, cementitious, and lead-lined panels can have materially different weights. Use a current product data sheet, including thickness and length, rather than a generic panel assumption.
Handling boundary
Panel size, grip, reach, posture, stairs, wind, visibility, fatigue, frequency, and path conditions affect safe handling. The entered team limit is a user-supplied screen; it does not replace a job hazard analysis or lifting equipment.
Staging boundary
The staging result spreads the full delivery uniformly over the entered footprint. Real stacks bear through dunnage, cart wheels, sleepers, or small contact points. A qualified professional must evaluate the actual floor, path, supports, and temporary load arrangement.
Detailed calculation process
The current result cards and handling ledger above provide the final reconciliation.
Result interpretation
Sheet weight informs one-panel handling. Cart count and trips inform logistics. Delivery weight informs transport. Average staged psf informs where structural review may be needed. Passing one screen says nothing about the others.
Decision analysis
If the team margin is negative, consider a panel lift, different sheet length, more appropriate handling equipment, or a revised work method. If staging demand is high, split deliveries, use approved dunnage, or relocate the stack only after the load path is reviewed.
Evidence and data lineage
Record manufacturer and panel SKU, dimensions, thickness, published weight, sheet count, delivery bundle, cart model and rating, worker count, handling policy, route width and elevation changes, staging footprint, floor construction, dunnage or wheel contact, and the person approving the temporary arrangement.
Limits and exclusions
Key terminology
Worked decision cases
Unit weight may be modest, yet length and sail area make turning, stairs, and overhead placement difficult. A positive weight margin does not resolve geometry.
One panel may be manageable, but a dense full delivery concentrated near one support line can create a staging issue that is invisible in the lift result.
Authoritative basis
Obtain product weight, equipment ratings, a safe handling method, and structural approval for temporary staging where required. Do not treat average psf as a capacity check.
Use the selected manufacturer’s actual panel weight per square foot or derive it from a verified sheet weight.
The page multiplies the entered limit, but real team handling depends on coordination, grip, posture, route, and work rules.
A cart cannot safely carry a fraction of a sheet, and demand must stay at or below its entered capacity.
No. It is an average demand screen; local wheels, dunnage, and floor framing must be checked separately.
Only if the delivery plan actually separates the stacks and each path and location is approved.
No. It reports drywall material demand only; add people, cart, lifts, tools, and other loads to the project review.