Long low-pressure straight run
Surface-based material pricing may be a useful early proxy when fittings and access are modest and construction is documented.
Home & Construction
Convert centerline geometry into exposed surface before pricing so rectangular perimeter, round circumference, and order allowance remain visible.
DUCT COST BUILD-UP
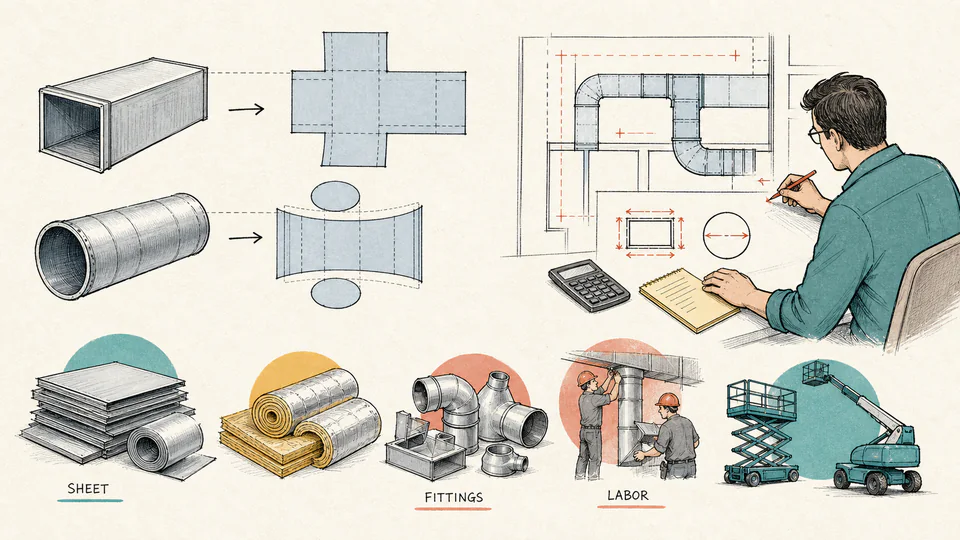
Rectangular perimeter and round circumference create the net surface basis. Sheet-metal allowance, insulation, fitting cost, labor, equipment, and contingency remain visible.
SUBJECT DECISION ILLUSTRATION
The illustration explains the professional setting without pretending to be a data chart. The ledger below preserves the entered values and calculation path.
| Cost layer | Geometry / quantity | Rate / rule | Unrounded amount | Current result | Scope note |
|---|
How to use
Duct cost fundamentals
Calculation method
Rectangular surface equals perimeter times length. Round surface equals circumference times length. Sheet metal is priced on allowed order area, while insulation is priced on net surface. Fittings use an entered percentage of sheet cost only as a planning allowance; a fabrication takeoff should replace it when available.
Geometry boundary
Transitions, elbows, offsets, branches, taps, end caps, access doors, dampers, plenums, reinforcement, seams, connectors, and joint systems require separate quantities or an evidenced allowance.
Specification boundary
Pressure class, gauge, reinforcement, leakage class, material, coating, liner, insulation, joint system, shop standards, and testing can change cost even when exposed surface is identical.
Labor depth
Height, congestion, lifts, hangers, penetrations, firestopping, phasing, controls, testing, balancing, demolition, and occupied conditions are not captured by surface alone. Enter labor hours from comparable scope.
Detailed calculation process
The current cards and ledger provide the live cost reconciliation.
Result interpretation
If labor dominates, validate access and productivity. If sheet cost dominates, validate geometry, pressure class, gauge, reinforcement, and allowance. If the fitting allowance is material, replace the percentage with a fitting schedule.
Decision analysis
Confirm whether insulation, liner, hangers, dampers, access doors, fire/smoke systems, controls, testing, balancing, lifts, freight, tax, permits, demolition, and closeout are included.
Evidence and data lineage
Keep drawing and model revision, duct centerlines and sizes, fitting schedule, pressure and leakage class, material and gauge, reinforcement, joint system, insulation and liner, vendor quotations, shop and field labor basis, equipment, delivery, tax, exclusions, contingency rationale, estimator, date, and unrounded export.
Limits and exclusions
Key terminology
Worked decision cases
Surface-based material pricing may be a useful early proxy when fittings and access are modest and construction is documented.
Short centerlines can contain many transitions, dampers, access doors, supports, and coordination hours, making a straight-area estimate incomplete.
Authoritative basis
This page prices entered planning assumptions. Project drawings, specifications, SMACNA requirements, codes, fabrication takeoffs, quotations, and qualified contractor review govern actual work.
Sheet-metal and insulation quantities relate more directly to skin area than centerline length alone.
Only through the entered cost allowance; replace it with a developed fitting takeoff when available.
No. Gauge and reinforcement come from the governing duct construction specification.
The default assumes insulation covers installed skin rather than fabrication scrap.
Not with this one-scenario cost build-up unless each option is calculated with complete equivalent scope.
Only if their labor and cost are included in the entered assumptions.