Open warehouse zones
Repeatable long runs, available lifts, and released steel can support high field productivity and overlapping fabrication lots.
Home & Construction
Distinguish shop lead and commissioning from field productivity so the critical path is not reduced to surface area divided by one rate.
DUCT INSTALLATION CRITICAL PATH
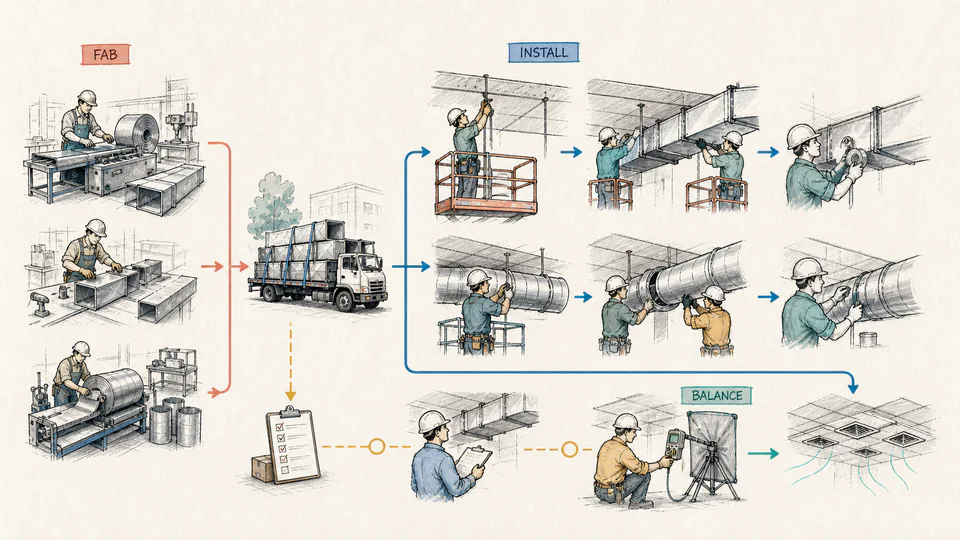
Rectangular and round installation use separate productivity rates. Hangers and testing add labor; fabrication, inspection, and commissioning remain elapsed holds.
SUBJECT DECISION ILLUSTRATION
The illustration explains the professional setting without pretending to be a data chart. The ledger below preserves the entered values and calculation path.
| Phase | Quantity basis | Productivity / capacity | Labor hours | Crew-days | Release condition |
|---|
How to use
Schedule fundamentals
Calculation method
Rectangular and round surface divide by their respective labor productivity. Hanger count multiplies labor per assembly. Layout and testing are explicit labor. Total labor divides by crew-day capacity; fabrication lead, inspection, and balancing remain separate calendar holds.
Fabrication boundary
The model conservatively adds entered lead. A detailed schedule should connect approved submittals, BIM sign-off, release packages, fabrication lots, delivery zones, and installation sequence so overlap is credited only when real.
Field boundary
Pressure class, gauge, reinforcement, joint system, duct size, height, congestion, lifts, prefabrication, access, firestopping, insulation, weather, and crew experience affect installation rates.
Commissioning depth
Leak testing, cleaning, access verification, insulation inspection, controls completion, equipment readiness, test-and-balance, punch work, and documentation can control acceptance after physical installation.
Detailed calculation process
The current cards and phase ledger provide the live reconciliation.
Result interpretation
Large rectangular labor may dominate productive time, while shop approval or balancing can still control completion. Validate predecessor logic before deciding that more installers will recover the schedule.
Decision analysis
Track approved, fabricated, delivered, hung, tested, insulated, balanced, and accepted quantities by zone. Replace planning rates with measured project rates without silently rewriting the original baseline.
Evidence and data lineage
Keep model/drawing revision, approved duct schedule, release packages, quantities by family and zone, pressure class, joint and support systems, crew calendar, productivity source, fabrication status, delivery sequence, access constraints, testing and balancing requirements, inspection bookings, baseline date, actual hours, forecast revisions, and unrounded results.
Limits and exclusions
Key terminology
Worked decision cases
Repeatable long runs, available lifts, and released steel can support high field productivity and overlapping fabrication lots.
Infection control, shutdowns, small work windows, inspections, controls, and ceiling congestion can dominate a smaller surface quantity.
Authoritative basis
This is a planning duration. The contractor and project team govern fabrication releases, safe installation, workforce, testing, balancing, inspections, sequencing, and contractual completion.
The fabrication, joining, handling, and installation methods can differ materially.
No. Detailed logic may allow overlap; enter only the lead that controls the represented path.
Not in this model; their count and labor are explicit.
It often depends on complete systems, controls, equipment, access, and specialist availability.
Not necessarily; access, congestion, supervision, task sequence, and holds limit acceleration.
Only if its labor is intentionally included in one of the entered labor allowances.