Open dry attic
Removal, air sealing, and installation may proceed efficiently by released zones; the entered rates can be close to observed production.
Home & Construction
Expose prerequisites and elapsed waits so extra installers are not credited with compressing curing, inspection, or access constraints.
INSULATION WORKFLOW SCHEDULE
Productive labor is divided by entered crew-day capacity. Sealant cure time and inspection holds are elapsed delays; adding installers cannot automatically compress them.
EDITORIAL FIELD GUIDE
The illustration is explanatory, not a graph and not a source of numeric results. Current values are reconciled only in the result cards and exact table below.
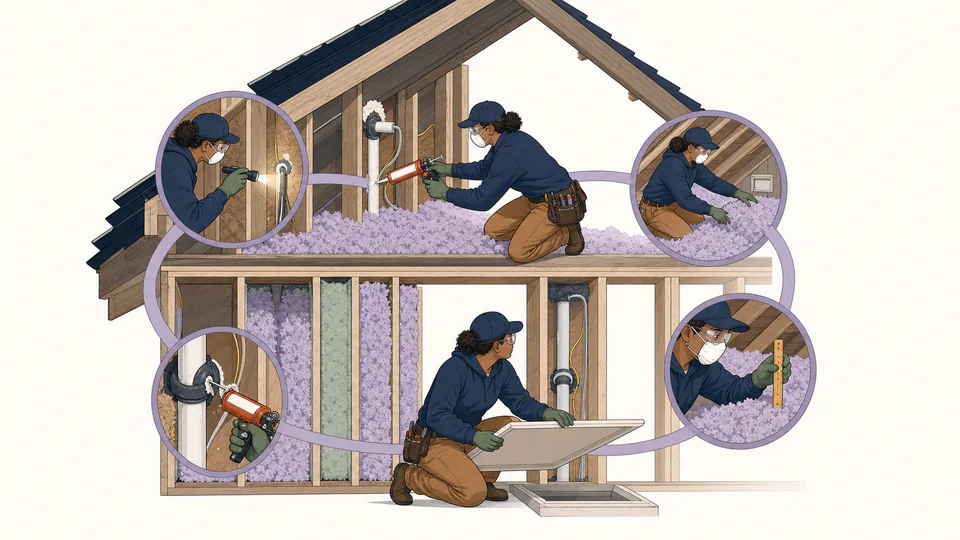
| Phase | Quantity basis | Labor-hours | Crew-days | Elapsed wait | Release condition |
|---|
How to use
Workflow fundamentals
Calculation method
Removal area uses its own productivity. Total area drives air sealing and installation. Verification is entered as labor-hours. The labor sum is divided by crew-day capacity; sealant cure and inspection holds are added as elapsed days.
Prerequisite inspection
Roof leaks, wet materials, unsafe wiring, vermiculite or other suspect material, blocked ventilation, recessed fixtures, combustion appliances, pests, and damaged framing can require investigation before removal or insulation proceeds.
Zone planning
A large attic may support simultaneous removal and sealing in separate released zones. A tight crawlspace or occupied room may not. The default calculation is sequential; only overlap phases when access, safety, supervision, and inspection evidence support it.
Verification boundary
Photographs, bag counts, depth markers, density or coverage records, gap and compression inspection, dam and baffle checks, air-sealing evidence, combustion-safety checks, cleanup, and access restoration may be required before acceptance.
Detailed calculation process
The live insulation totals reconcile productive crew capacity with cure and inspection waits in the phase ledger above.
Result interpretation
The result assumes entered labor rates remain valid and phases occur in the listed order. It is not a promise that every zone is accessible, dry, safe, inspected, or ready for cover. Release criteria must be defined with the project team.
Decision analysis
A larger crew helps only the productive component and only if the work front supports it. Faster sealant may reduce waiting only when it is approved for the substrate and conditions. Split zones only when evidence and supervision remain complete.
Evidence and data lineage
Keep zone map, measured areas, existing-material condition, hazard screening, moisture findings, crew and work hours, production source, leakage checklist, sealant product and cure conditions, insulation product and target, ventilation protection, inspection requirements, depth or density verification, bag counts, photos, cleanup, and accepted exceptions.
Limits and exclusions
Key terminology
Worked decision cases
Removal, air sealing, and installation may proceed efficiently by released zones; the entered rates can be close to observed production.
Protection, limited access, daily cleanup, wiring conflicts, and inspection can dominate. More installers may add congestion rather than shorten the calendar.
Authoritative basis
Do not schedule insulation over unresolved moisture, unsafe electrical conditions, suspect materials, or unverified ventilation and combustion-safety conditions.
Cure is an elapsed product condition; workers can leave, but dependent work may still need to wait.
Only in separately released zones with safe access, supervision, and complete evidence.
No. Access, congestion, equipment, inspection, and cure can limit useful crew scaling.
Depth, density, fit, bag counts, photos, baffles, dams, and cleanup are part of a defensible handoff.
Enter zero removal area; still inspect the retained material and assembly condition.
No. It is an elapsed duration from the modeled start; calendars, delivery, permits, and external delays are separate.