Low landscape wall with open access
Minimal excavation, short material haul, no specified reinforcement, and simple drainage make blocks and labor dominant. The estimate can be reconciled closely to the approved detail.
Home & Construction
Expose every measured material and cost layer before contingency so omitted drainage or reinforcement cannot hide inside a block price.
RETAINING WALL SCOPE COST
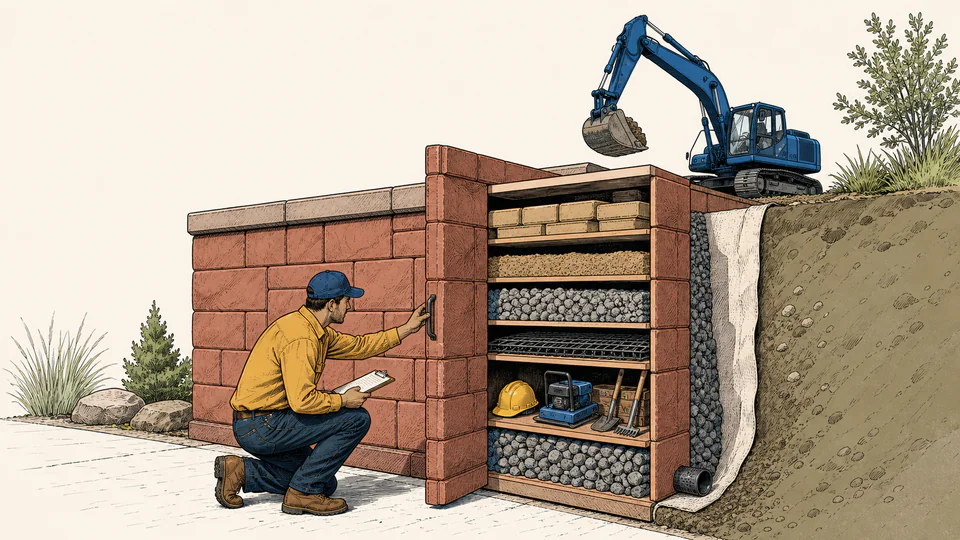
Wall face geometry establishes block courses and columns. Base, drainage, reinforcement, labor, delivery, and equipment remain explicit so the unit price cannot masquerade as a complete wall cost.
PROJECT DECISION ILLUSTRATION
Connect wall geometry with units, base, drainage material, labor, and declared prices; the ledger shows which measured quantity drives each direct-cost line.
| Cost layer | Measured quantity | Entered rate | Base amount | Contingency treatment | Included amount |
|---|
How to use
Retaining wall cost fundamentals
Calculation method
Wall geometry establishes whole columns and courses. Block allowance applies only to face units; caps round by their own length. Base and drainage aggregate use cubic volume, geogrid uses area, labor uses hours, and equipment remains a declared lump sum. Contingency is applied once to the included subtotal.
Design-scope boundary
Wall height, slope, surcharge, groundwater, soil, foundation, geometry, and proprietary unit–grid compatibility determine the engineered system. Enter the geogrid and drainage geometry from approved documents; do not invent less material to meet a budget.
Earthwork boundary
Buried courses, leveling pad, overexcavation, unsuitable soil, access, haul distance, shoring, groundwater, rock, utilities, and compaction testing can dominate cost. Price those items explicitly in the contractor scope or equipment allowance.
Quote normalization
Normalize sales tax, freight, pallet deposits, caps, corner units, drainage pipe, filter fabric, aggregate, geogrid, excavation, compaction, equipment, disposal, restoration, permit, engineering, and inspection. Preserve every exclusion rather than hiding it inside contingency.
Detailed calculation process
The current result cards and ledger above provide the final reconciliation.
Result interpretation
The primary total covers only the entered units, aggregate zones, geogrid, labor, equipment, and contingency. Cost per exposed face helps compare scale but can mislead when walls differ in buried depth, reinforcement, drainage, access, soil, curvature, corners, surcharge, or restoration.
Decision analysis
If one bid is lower, reconcile design revision, unit system, geogrid, drainage, excavation, aggregate, compaction, equipment, disposal, engineering, and restoration first. A low block price cannot compensate for missing system requirements.
Evidence and data lineage
Keep survey and profile, design height, buried courses, block and cap product, unit dimensions, corner and curve layout, geotechnical information, foundation preparation, base and drainage details, pipe and outlet plan, filter fabric, geogrid type and layers, proprietary approvals, excavation limits, compaction specification and tests, supplier quotes, freight, taxes, labor scope, equipment, restoration, permits, engineering, contingency rationale, estimator, and unrounded results.
Limits and exclusions
Key terminology
Worked decision cases
Minimal excavation, short material haul, no specified reinforcement, and simple drainage make blocks and labor dominant. The estimate can be reconciled closely to the approved detail.
Surcharge, reinforcement, drainage, excavation support, compaction testing, access, and restoration may dominate. A face-area shortcut would materially understate the project.
Authoritative basis
Use the engineered design, geotechnical recommendations, manufacturer system requirements, supplier quotes, and contractor scope. This page is a planning estimate and cannot determine wall safety or design adequacy.
Face geometry must be rounded to whole units in both directions before allowance.
No. Known drainage components belong as explicit scope; contingency is not permission to omit them.
No. Enter layers and depth only from the approved system design.
It is a visible scale measure, but it does not normalize buried depth, reinforcement, access, or soil difficulty.
The current geometry uses entered wall height; include buried courses in that height or a separate takeoff according to the approved detail.
No. It is an entered-scope arithmetic estimate that must be reconciled with signed proposals.