Open access and accepted soil
Excavation and aggregate handling proceed with suitable equipment, while block placement and course quality control dominate labor. Additional excavation capacity offers little benefit.
Home & Construction
Preserve productive quantities and nonproductive holds so the schedule reflects the construction sequence rather than one generic area rate.
RETAINING WALL CRITICAL PATH
Each productive phase is calculated from a matching quantity and rate. Procurement, inspection, and adhesive cure remain elapsed waits outside crew productivity.
PROJECT DECISION ILLUSTRATION
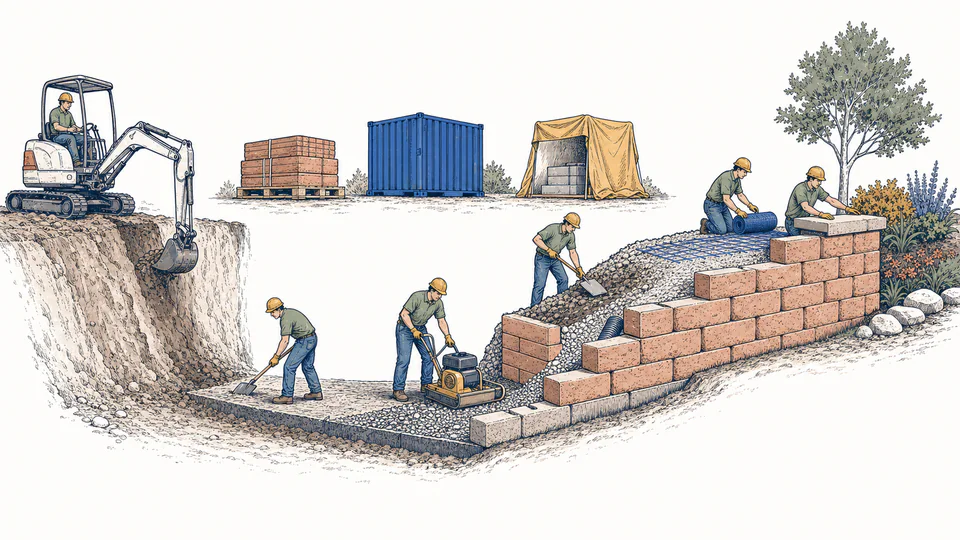
Follow excavation, base preparation, course placement, drainage, and backfill in buildable order; the ledger keeps crew production separate from release conditions and elapsed waits.
| Phase | Measured basis | Productivity | Labor-hours | Crew-days | Elapsed wait / release |
|---|
How to use
Retaining wall schedule fundamentals
Calculation method
Excavation, base aggregate, and drainage/backfill volumes divide by their own volume productivities. Block units divide by block placement productivity. Geogrid layers multiply by labor per layer, while setup and caps remain declared hours. Total labor becomes crew-days; procurement, inspection, and cure are added separately.
Foundation release
Unsuitable soil, groundwater, overexcavation, rock, utilities, stabilization, and proof or compaction testing can stop the sequence. Record foundation acceptance before placing the leveling pad; do not assume rework is included in an excavation rate.
Course-by-course control
A segmental wall is not built as a face first and backfill later. The schedule should preserve cleaning and setting units, drainage aggregate, backfill lifts, compaction limits near the face, and reinforcement at specified elevations.
Access and weather
Narrow access, haul distance, excavator reach, stockpile space, rain, frozen soil, heat, and adjacent occupancy can change excavation and backfill production. Use site-specific rates and stop-work criteria rather than a universal wall-area duration.
Detailed calculation process
The current result cards and ledger above provide the final reconciliation.
Result interpretation
The result preserves entered labor and elapsed holds but does not sequence daily lifts, work zones, inspections, equipment, weather, or temporary protection. It is not a contractor promise or permission to proceed after a failed hold point.
Decision analysis
If inspection or procurement dominates, crew changes have little effect. If drainage/backfill dominates, haul route, lift size, equipment, material supply, and testing workflow deserve attention. Never accelerate by skipping compaction, drainage, grid, or inspection requirements.
Evidence and data lineage
Keep survey, permit and engineered drawings, wall profile, excavation and backfill quantities, geotechnical recommendations, utility locate, subgrade acceptance, aggregate tickets, compaction requirements and tests, block and geogrid submittals, lot records, drainage outlet, crew and equipment plan, production logs, inspection requests and releases, weather and groundwater log, cure instructions, changes, calculation version, and unrounded results.
Limits and exclusions
Key terminology
Worked decision cases
Excavation and aggregate handling proceed with suitable equipment, while block placement and course quality control dominate labor. Additional excavation capacity offers little benefit.
Material moves through a narrow path and each backfill lift requires verification. Haul and hold coordination control duration even if the face crew can place blocks faster.
Professional basis
Use the engineered construction sequence, geotechnical recommendations, competent-person excavation plan, testing requirements, inspection releases, manufacturer instructions, and contractor schedule. This calculator cannot authorize field work.
Facing, drainage, backfill, and compaction advance course by course with different production controls.
It may in a real critical-path schedule; the page adds it sequentially unless the project documents a safe verified overlap.
Only when workface, equipment, supervision, and production evidence support the larger crew.
It is excluded; groundwater requires a project-specific method, duration, cost, and design review.
The inspection hold can record elapsed verification, but actual test frequency and phase timing require the project quality plan.
No. Enter the current product and condition requirement; do not use the default as a universal value.